Floor Plan
Embassy Riverine Villas Floor Plan — 4 BHK, 4.5 BHK and 5 BHK Layouts
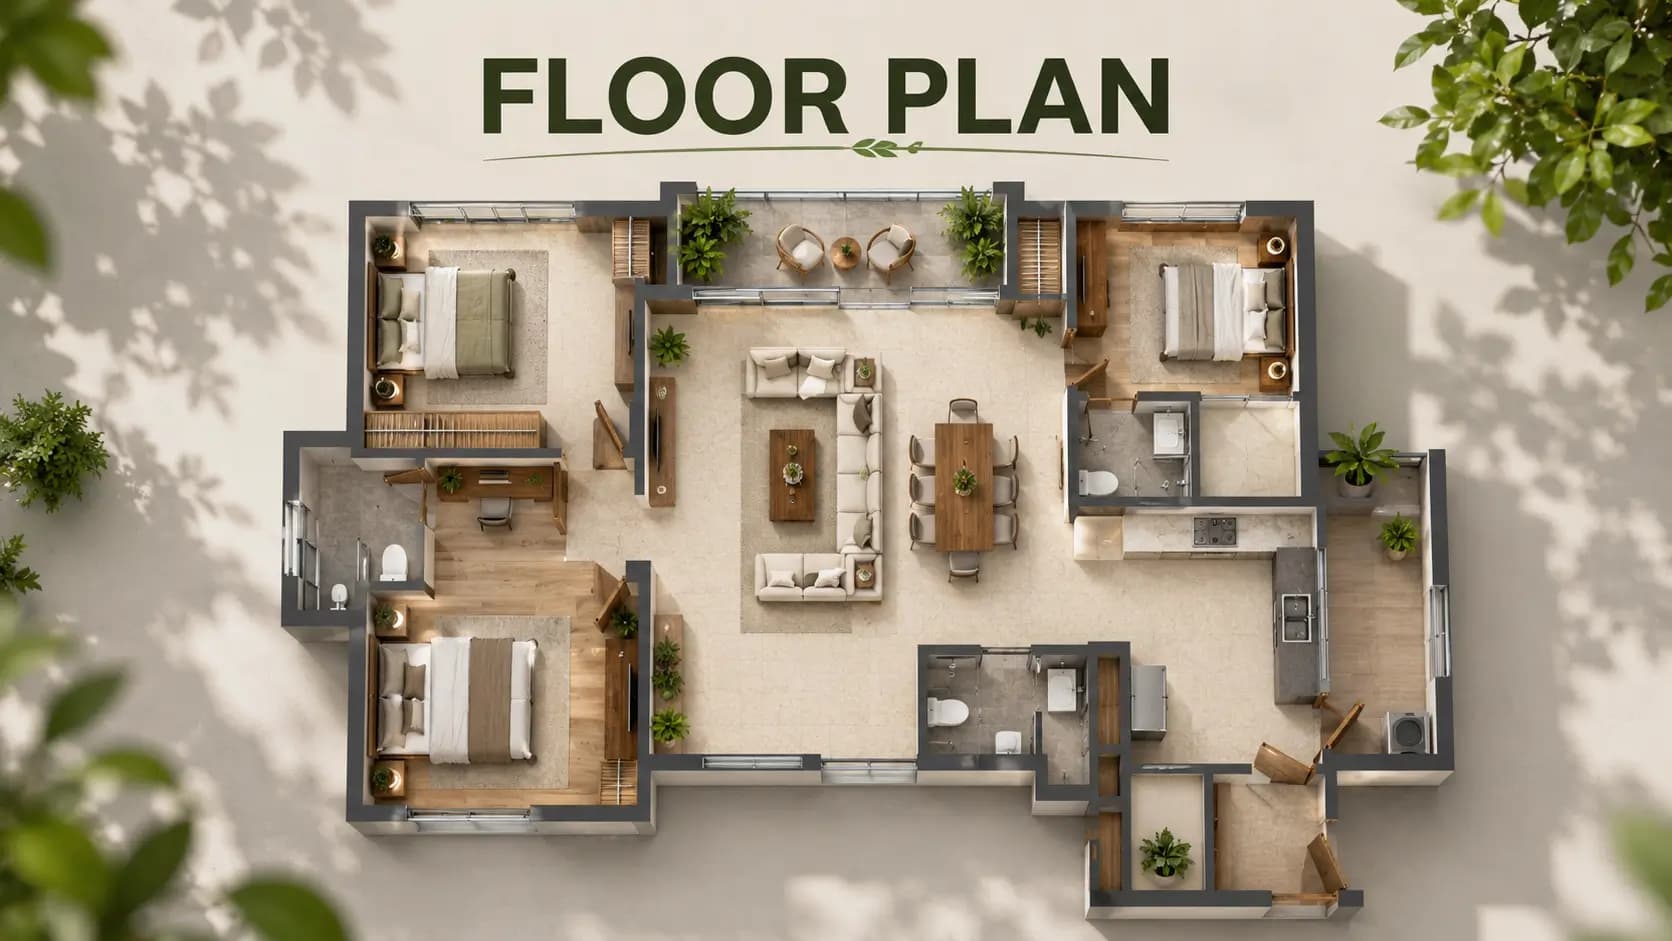
Layouts here answer three realities at this price tier rather than following a standard template. Multi-generational occupancy is common, so plans run on master-suite plus child-suite plus guest-suite logic instead of a hierarchy of one large bedroom and three small ones. Work from home is permanent, so study and office space is drawn in rather than carved out of a bedroom later. Staff infrastructure is planned with dignity, through separate service entry, a staff room with attached toilet, and circulation that avoids family space.
Efficiency in the Embassy Riverine Villas North Bangalore floor plan set is calibrated separately for each format. Most villa developments in this city deliver 75 to 80 per cent usable-area efficiency, and these layouts target the upper end through corridor compression, structural-grid rationalisation and the elimination of dead-corner geometry. Across a twenty-five year hold, that margin compounds into materially more usable space for the same consideration.
Common moves run through all three Embassy Riverine Villas villa floor plans. Principal rooms carry dual-aspect openings, so daylight and cross-ventilation arrive from two directions. Balcony recesses are deep and screened, which keeps outdoor space usable without being overlooked. Acoustic separation divides living from sleeping zones, including underlay beneath bedroom flooring. Floor-to-floor height runs 3.4 metres with 2.9 metres finished under a single-level gypsum false ceiling.
✦ Villa Sizes at a Glance
Configuration | Plot size | Built-up area | Villas | Car parks |
|---|---|---|---|---|
4 BHK villa | 2,400 sft | 4,200 sft | 48 | 3 |
4.5 BHK villa | 3,500 sft | 5,200 sft | 137 | 4 |
5 BHK villa | 5,400 sft | 6,800 sft | 32 | 6 |
Plot sizes step up faster than built-up areas do, which is the most useful relationship on the sheet. Ground coverage falls as the format grows, so the largest homes sit on proportionally more open land rather than simply carrying more floor area. Full Embassy Riverine Villas villa sizes with room-by-room dimensions, and the Embassy Riverine Villas built up area stated against carpet area under K-RERA disclosure, arrive with the plan set.
✦ 4 BHK Villa Layout — 4,200 sft on a 2,400 sft Plot
Forty-eight homes carry this format, the entry point into the enclave and the tier with the widest resale audience. Anyone studying a 4200 sq ft 4 BHK villa layout should look first at the master suite, which pairs a walk-in wardrobe with dual-aspect openings, then at how the formal living and dining volume is sized for entertaining without compromising daily-use ergonomics.
Arrangement runs across two levels plus terrace. A fitted kitchen sits alongside separate utility and service access, and the staff room with attached toilet takes its own entry so household service never routes through family space. Outdoor provision comes in two parts: a private garden strip and the L-shaped rear garden that wraps two faces of the structure.
The Embassy Riverine Villas 4 BHK floor plan also allocates three car parks as standard at this size, against the two-bay default most villa product in this city allocates regardless of format. Buyers comparing a 4 BHK villa floor plan North Bangalore wide will find that allocation unusual, and it matters more than it sounds for households running two cars with visitor parking.
✦ 4.5 BHK Villa Layout — 5,200 sft on a 3,500 sft Plot
One hundred and thirty-seven homes carry this format, making it the volume tier and the commercial centre of the enclave. Anyone asking what is a 4.5 BHK villa layout in practice will find the answer straightforward: four primary bedrooms plus a half-room configurable as study, home office or media room, which removes the compromise where a growing family converts a bedroom into a workspace and then runs short of sleeping space with three generations in residence.
Volumes expand rather than multiply. A larger family room pairs with a dedicated dining hall, the kitchen footprint runs deeper with its own utility and service circulation, and the staff room keeps its attached toilet and separate entry. Deep balcony recesses with privacy screens extend the L-shaped rear garden vertically, and four car parks come as standard.
Weighting the release toward the Embassy Riverine Villas 4.5 BHK floor plan is deliberate. Studying a 5200 sq ft 4.5 BHK villa plan against the two flanking tiers, this one is large enough for three-generation living with a dedicated study yet restrained enough to run without heavy staff dependency, which is why it carries 63 per cent of the inventory.
✦ 5 BHK Villa Layout — 6,800 sft on a 5,400 sft Plot
Thirty-two homes carry the trophy format, capped deliberately to preserve scarcity at the top of the enclave. A 6800 sq ft 5 BHK villa layout separates formal and informal living volumes and adds a dedicated dining space, so entertaining and daily family use no longer share the same room. An expanded master suite anchors the bedroom floor across customised layouts.
Support space scales with the format. A full fitted kitchen carries its own utility, staff and service zone, a dedicated study or home-office room sits apart from the bedrooms, and the deepest L-shaped rear garden in the release wraps the structure alongside the private garden strip. Six car parks come as standard.
Parking at the count the Embassy Riverine Villas 5 BHK floor plan allocates signals the household this tier is calibrated for: multiple vehicles, frequent guests and home-office setups needing visiting-client space. Buyers assessing a 5 BHK villa floor plan North Bangalore wide rarely find six bays allocated as standard, and retrofitting driveway capacity after services are cast is not practical.
✦ Staff Provision Across Every Embassy Riverine Villas Floor Plan
Every configuration carries the same arrangement rather than reserving it for the largest. A villa floor plan with staff room and separate entry solves a problem that upgraded finishes cannot: household service routing through family space. Here the staff room takes an attached toilet and its own external entry, with service circulation drawn so deliveries, housekeeping and utility access never cross the formal living volume.
Utility placement follows the same logic. Kitchens open to a separate utility with service access, homogeneous tiles run through kitchen, utility and staff areas, and doors to those zones are specified as tubular timber-core with laminate on the service side. Anyone comparing a villa with staff room floor plan North Bangalore wide will find the difference is usually whether the provision exists at all in the smaller formats.
Acoustic and visual separation completes it. Living and sleeping zones are divided acoustically, including underlay beneath bedroom flooring, so service activity on the ground floor does not carry upstairs. Screened balcony recesses handle the visual half, keeping outdoor space private from both neighbours and internal service routes.
✦ What the Plan Set Contains
Configuration drawings — Ground, upper and terrace levels for all three formats, in both east and west facing orientations.
Room dimensions — Measured dimensions for every room, wardrobe run and balcony recess.
Carpet against built-up — Carpet area stated against built-up area per K-RERA disclosure, plus which garden and terrace components fall inside the saleable figure.
Plot and setback drawing — Plot boundary, setback lines and the L-shaped garden footprint against the structure.
Parking layout — Three, four or six bays by configuration, with EV-charging provisioning marked.
Service routing — Staff entry, utility access and delivery circulation drawn separately from family circulation.
Requesting the Embassy Riverine Villas villa floor plans gets the complete set rather than a marketing extract, and the EKP Villas floor plan drawings are read best alongside the site plan so you can see how orientation and garden depth differ between positions in the enclave.
Frequently Asked Questions
Latest Blog
Embassy Riverine Villas vs MAIA The Seven: Which Bengaluru Suits You?
Embassy Riverine Villas vs MAIA The Seven: compare North and South Bengaluru luxury homes on location, size, price, density, approvals and possession.

Embassy Riverine Villas vs Century Immencity: Villa Land or Vertical Living?
Compare Embassy Riverine Villas vs Century Immencity on price, density, size, location, airport access, RERA status and possession.
Embassy Riverine Villas vs MAIA Mansion: Villa Enclave or Bespoke Mansion?
Embassy Riverine Villas vs MAIA Mansion: compare two North Bengaluru luxury communities on scale, density, home sizes, pricing, customisation and documentation.
Embassy Riverine Villas vs Embassy Greenshore: Villa Enclave or Lakefront Tower?
Embassy Riverine Villas vs Embassy Greenshore: compare two Embassy township projects on villa versus apartment living, pricing, density, location, RERA and possession.

Embassy Riverine Villas vs Embassy Hub: Matching the Format to the Household
Compare Embassy Riverine Villas vs Embassy Hub on space, location, airport access, metro, amenities, pricing, schools and hospitals.
Embassy Riverine Villas vs Embassy Astra: Which Address Should You Buy?
Embassy Riverine Villas vs Embassy Astra: compare two Embassy projects on location, pricing, density, home sizes, lifestyle, RERA status and possession.
Book a Site Visit —
Floor Plan
Share your details and our sales team will reach out shortly to arrange a private walkthrough.