50-acre villa parcel at the township core
Villas hold the protected centre, apartments hold the perimeter.
Chapparkallu Road, Tharahunise / Bettahalsur, Jala Hobli, Bangalore
“Designed by Alok Shetty Architecture”
Embassy Riverine Villas holds the quiet centre of Embassy Knowledge Park, the 200-acre integrated township that Embassy Group is building on Chapparkallu Road at Tharahunise, immediately off NH 44 in North Bangalore. Fifty of those acres carry 218 residences and nothing else. Around them run an 80-foot spinal road, 19 acres of reserved landscape and a 40,000 sft clubhouse. Apartments occupy the perimeter parcel and act as a buffer between the villas and the corridor; the workspace precinct sits nearer the township gates. Owners therefore hold the lowest-traffic zone of the master plan by design rather than by accident of phasing.
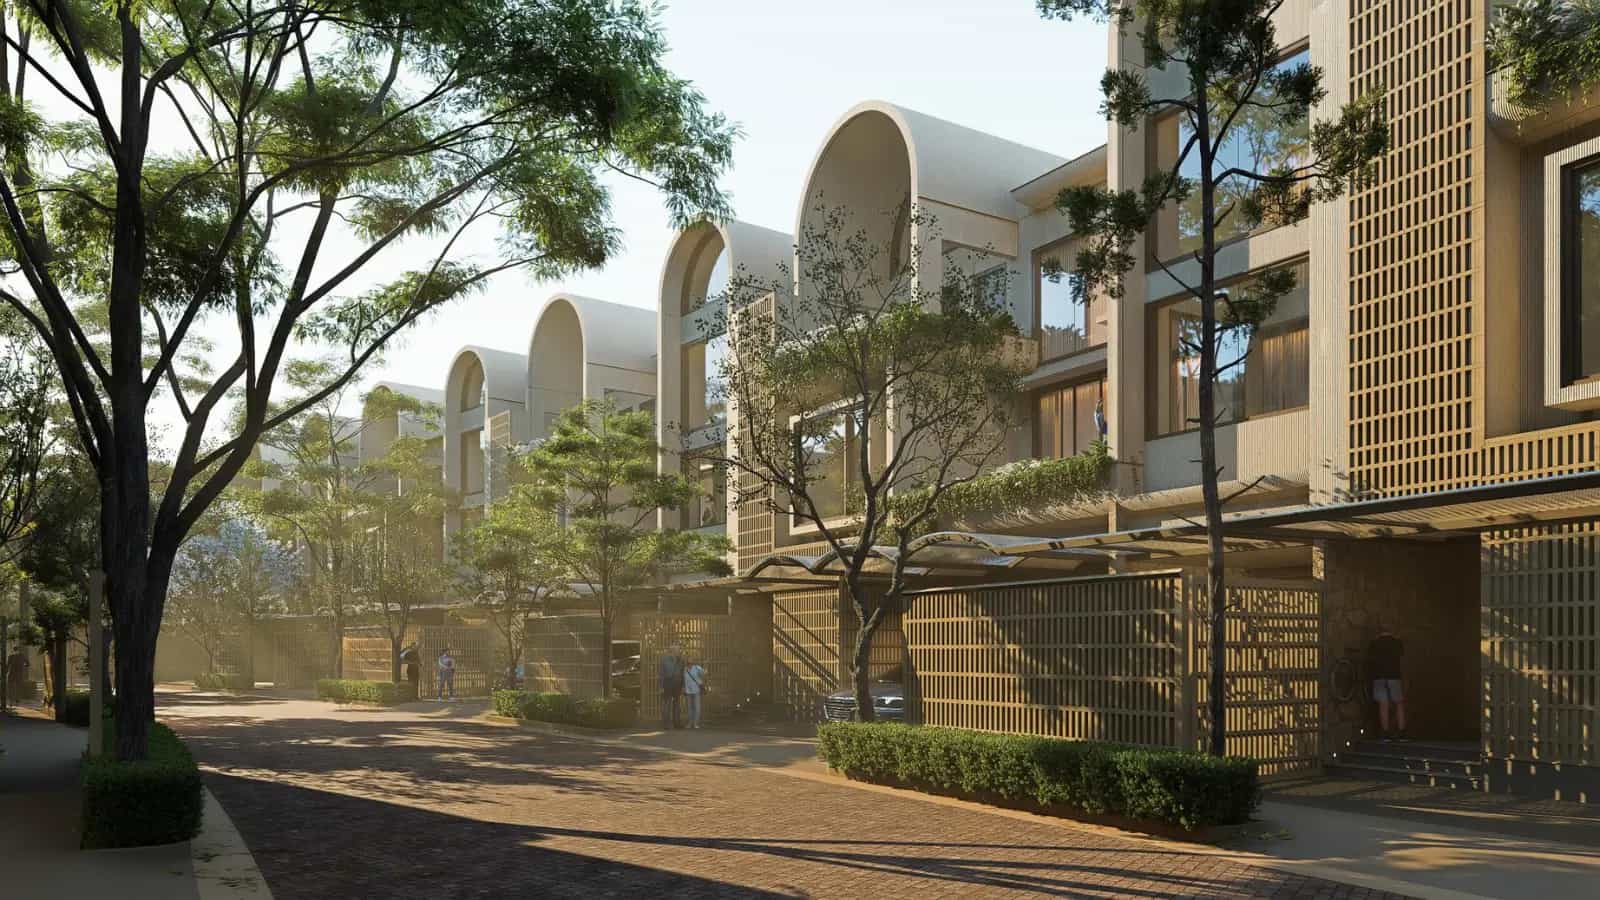
Three configurations make up the release. Forty-eight villas of 4,200 sft built-up on 2,400 sft plots carry a 4 BHK layout with three car parks, 137 villas of 5,200 sft on 3,500 sft plots carry a 4.5 BHK layout with four, and 32 villas of 6,800 sft on 5,400 sft plots carry a 5 BHK layout with six. Every home faces east or west, opens to the rear, and pairs a private garden strip with an L-shaped rear garden that wraps two faces of the structure. Alok Shetty Architecture leads the design, and the language stays material-first and proportion-led rather than ornamental.
Project | Embassy Riverine |
Developer | Embassy Group (Embassy Developments Limited) |
Architecture | Alok Shetty Architecture |
Address | Chapparkallu Road, Tharahunise / Bettahalsur, Jala Hobli, off NH 44 (Bellary Road), North Bangalore |
Township | Embassy Knowledge Park — ~200 acres, integrated mixed-use |
Villa parcel | 50 acres at the township centre |
Total villas | 218 |
Density | Approx. 4.4 villas per acre |
Configurations | 4 BHK · 4.5 BHK · 5 BHK |
Plot sizes | 2,400 · 3,500 · 5,400 sft by configuration |
Built-up area | 4,200 – 6,800 sft |
Orientation | East facing or west facing |
Car parks | 3 · 4 · 6 by configuration |
Reserved open space | 19 acres |
Clubhouse | 40,000 sft |
Sustainability | IGBC Green Homes Gold target |
Status | New launch, bookings open |
Formal launch | September 2026 |
Possession | Phased handover from 2030 onwards |
Approval | Karnataka RERA registered |
RERA number | PRM/KA/RERA/1251/309/PR/090926/008924 |
Connectivity runs off the arterial rather than through a village road network, which matters over a long ownership: arterial-fronted addresses hold their drive times as the area around them fills in. Kempegowda International Airport lies roughly 15 km away, the proposed Doddajala station on the Namma Metro Blue Line about 7 km, and Stonehill International School around 2.5 km. Rates are released against enquiry, so the Embassy Riverine Villas price is confirmed on the cost sheet at booking under K-RERA carpet-area disclosure. Karnataka RERA registration came through in September 2026 under number PRM/KA/RERA/1251/309/PR/090926/008924, and the entry is live on the state portal for anyone who wants to check it.
Four planning decisions shape daily life here. Villas take the protected core; apartments take the perimeter; a continuous 19-acre landscape spine threads the residential precinct instead of pooling into a single clubhouse pocket; and an 80-foot spine carries primary circulation, with villa streets branching off it. Density lands at roughly 4.4 homes per acre against the 8 to 10 that a conventional luxury villa colony in this city runs at. That arithmetic converts into wider internal streets, deeper setbacks, real distance between structures, and enough soil area for a canopy that matures over 15 to 20 years.
Landscape allocation carries the second number worth checking. Nineteen acres of reserved open space across an 85-acre residential precinct works out to roughly 22 per cent, well above the 12 to 15 per cent that most developments in the city allocate. Compressed ratios produce enclaves that read as built-up within a decade; generous ratios produce enclaves that read as estates. Sports courts, water features, a sky walk and tree walk, family pavilions and a paw park distribute across that spine rather than clustering at one end, so no street is far from open ground.
Villa owners reach their homes through gate infrastructure kept separate from apartment circulation, with service and delivery routing controlled independently. Buyers who follow every Embassy Group new launch Bangalore has seen over the past decade will recognise the pattern at work here, and the pre launch villas in North Bangalore market rarely produced a parcel of this scale before this one reached registration. Everything on the Embassy Riverine Villas project details list — parcel size, villa count, configurations, car parks, specification and amenity programme — now sits inside a registered K-RERA disclosure set that you can read line by line against this page.
Scarcity, not sentiment, carries the case. A 218-villa enclave at 4.4 units per acre needs a contiguous 50-acre parcel with low-density approvals, and parcels of that size in this corridor are close to exhausted. Meanwhile three growth axes converge on the Tharahunise pocket at once: the airport axis, the manufacturing belt at KIADB Aerospace Park and Devanahalli, and the services axis spanning Prestige Tech Cloud, the planned financial-services campus at IFCI Financial City, and the workspace precinct inside Embassy Knowledge Park itself.
Vintage matters as much as location. Most comparable stock at this ticket size in North Bangalore is ready or resale inventory that is five to fifteen years into its lifecycle, and current-generation glazing, acoustic detailing, EV readiness and structural specification cannot be retrofitted at sensible cost. Buying in the opening release places you at the entry rung of a staged pricing ladder rather than at its midpoint, and it does so with the regulator's protections already in force — escrow segregation, quarterly progress disclosure and a time-bound possession commitment. Both halves of that combination rarely sit together, because early entry usually means accepting an unregistered position.
Villas hold the protected centre, apartments hold the perimeter.
Around half the density of a conventional luxury villa colony in this city.
48 in 4 BHK, 137 in 4.5 BHK, 32 in 5 BHK.
Built-up sizes calibrated for three-generation occupancy with a dedicated study.
A continuous spine through the residential precinct, not a single green pocket.
Fitness, wellness, social, work and guest-stay programming under one roof.
Three, four and six parks by configuration against a two-park market default.
Outdoor space that wraps two faces of the villa and stays usable from more than one room.
Orientation is a choice at booking, not an allocation after the fact.
Roughly 15 km to Kempegowda International Airport along the airport corridor.
Rainwater harvesting, solar hot water, zero-discharge water planning and an organic waste converter.
Number PRM/KA/RERA/1251/309/PR/090926/008924, verifiable on the state portal.
Structure | RCC frame and shear wall system to IS code compliance |
Floor-to-floor height | 3.4 metres, with 2.9 metres finished under the false ceiling |
Flooring | Premium marble in living, dining and family areas; engineered wood in bedrooms over acoustic underlay |
Glazing | Heat-strengthened laminated glass; double-glazed panorama sliding doors |
Doors | 2.4-metre tubular timber-core with 0.8 mm oak veneer |
Fittings | Grohe / Kohler / TOTO specification band; rain showers in master bathrooms |
Water heating | Solar-based hot water system |
Security | Multi-tier perimeter security, video door phone, township CCTV, smart-access cards |
Karnataka RERA registration is issued and the number reads PRM/KA/RERA/1251/309/PR/090926/008924. You can verify any Karnataka project directly on the state portal at rera.karnataka.gov.in.
Rates stay unpublished and are released against enquiry. There is a reason worth understanding rather than working around: with 218 villas across three configurations and two orientations, no single rate describes the parcel. Position within the enclave, garden depth, orientation and landscape adjacency each carry a differential, so a headline number would misstate most of the inventory. Ask us for the Embassy Riverine Villas cost sheet and you receive the figure that applies to the specific villa you are considering, itemised into base consideration, preferred-location charges, club membership, corpus, stamp duty at approximately 7.65 per cent and GST at 5 per cent.
Forty-eight homes carry the Embassy Riverine Villas 4 BHK format, the entry point into the enclave and the tier with the widest resale audience among 4 BHK villas for sale in North Bangalore. One hundred and thirty-seven homes carry the Embassy Riverine Villas 4.5 BHK villa format, where a half-room works as study, home office or media room and removes the compromise of converting a bedroom later. Thirty-two homes carry the Embassy Riverine Villas 5 BHK format, the trophy tier, and six car parks at that size signal the household it is calibrated for. Buyers comparing 5 BHK villas for sale in North Bangalore rarely find that parking allocation as standard.
Bookings are open now that registration is issued, and selection order for configuration, orientation and position runs on the priority numbers assigned during the EOI window — the three variables that move villa resale values most. Each booking executes as an agreement to sell with carpet-area disclosure under the registered number. The Embassy Riverine Villas payment plan follows a construction-linked schedule aligned to the milestones filed with the regulator. For the Embassy Riverine Villas 4 BHK price, the Embassy Riverine Villas 4.5 BHK price or the Embassy Riverine Villas 5 BHK price, send us an enquiry and we will revert with the current band and its validity window in writing.
Villa households use shared facilities less often than apartment households do, so the test that matters here is depth of programming and maintenance discipline rather than a long feature count. Embassy Riverine Villas amenities run across the 40,000 sft clubhouse and the 19-acre landscape spine, and the split between indoor and outdoor provision is deliberate — the clubhouse carries what needs climate control and staffing, the spine carries what benefits from air and distance.
Fitness and wellness — Gymnasium with personal-training capacity, yoga and meditation pavilion, spa wing with steam and sauna.
Indoor heated swimming pool — Usable through the cooler months and through the monsoon.
Squash court and indoor games room — Court sport and table sport under the same roof.
Resident lounge bar and café — A social floor that works for a weekday evening as much as a weekend.
Business lounge — Space for resident work-from-home days and visiting-client meetings.
Library and quiet reading rooms — Separated from the social floor so both work as intended.
Banquet hall with pre-function area — Family functions handled inside the community rather than outside it.
Guest rooms — Visiting family stay on site without occupying a bedroom at home.
Outdoor swimming pool — Set to look over the landscape spine.
Tennis, basketball and outdoor badminton — Tennis courts carry lighting for night play.
Cricket nets, putting green and skating rink — Sport programmed for a wide age band rather than one.
Kids club, creative studio and adventure play court — Age-appropriate equipment with an indoor studio alongside.
Family pavilions and central function lawn — Gathering space sized for three generations at once.
Sky walk, tree walk and viewing decks — Movement through the landscape at more than one level.
Outdoor dining with BBQ pavilion and shaded cabanas — Entertaining space that does not depend on the clubhouse calendar.
Paw park — Dedicated ground for resident pet families.
Walking and jogging paths follow the spinal road and the internal streets, water features mark the landscape nodes, and open lawns break up the built line at intervals. The Embassy Riverine Villas clubhouse anchors the northern programme, while the sports zone and play courts distribute along the spine so that no street sits far from active ground. For villas with private garden Bangalore buyers should note the two-part outdoor provision inside each plot as well: a private garden strip plus the L-shaped rear garden.


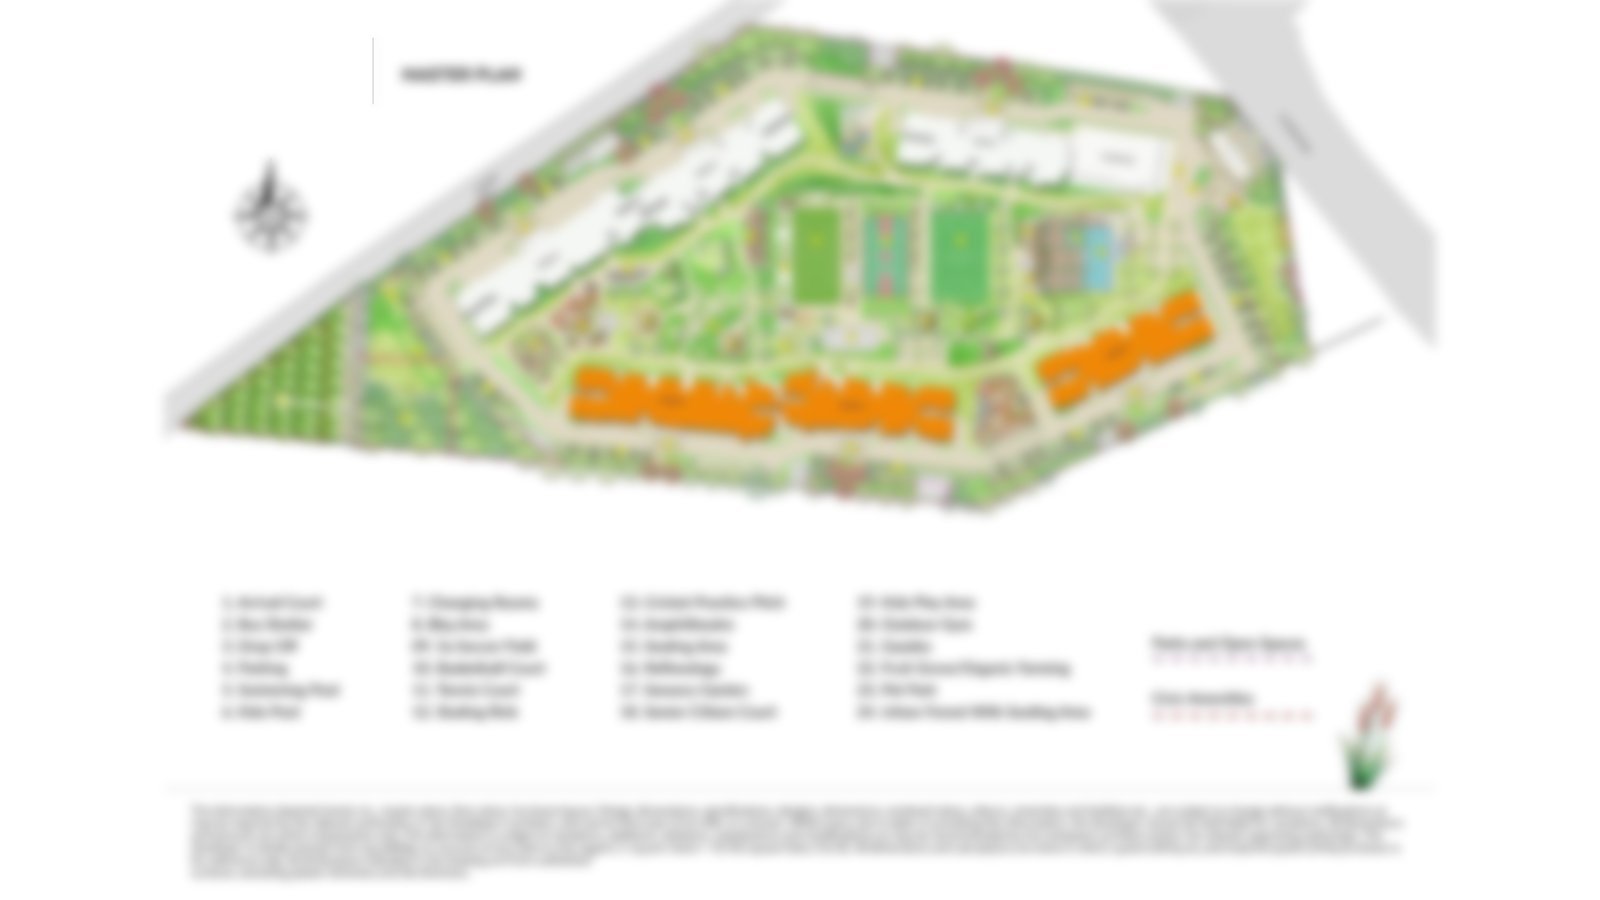
Entry runs off Chapparkallu Road onto an 80-foot spine that carries township circulation, with villa streets branching from it into the 50-acre core. Zoning splits along a simple logic: workspace nearest the gates, apartments on the perimeter parcel as a buffer, villas at the centre. That order puts the highest-activity uses closest to the arterial and the lowest-activity use furthest from it, which is the opposite of how many townships phase their parcels. The Embassy Riverine Villas master plan reserves 19 acres as a continuous landscape spine through the residential precinct rather than concentrating open space into one pocket beside the clubhouse.
Density governs the rest. Two hundred and eighteen villas across 50 acres works out near 4.4 homes per acre, and that figure sets street width, setback depth and the distance between adjacent structures for the life of the community. None of it can be renegotiated after handover, which is why it deserves more weight at this price tier than at any other. The clubhouse anchors the shared programme at 40,000 sft, sports and play courts distribute along the spine, and villa-owner gate infrastructure stays separate from apartment circulation with service and delivery routed independently. Anyone assessing a low density villa project in Bangalore will find the parcel-to-unit ratio the most useful single number on the Embassy Riverine Villas site plan, and the sanctioned version of that plan now sits on the K-RERA portal for comparison.
Master plan feature | Detail |
|---|---|
Villa enclave | 50 acres at the protected township core, 218 villas |
Primary circulation | 80-foot spinal road with villa streets branching off it |
Reserved open space | 19 acres threading the residential precinct |
Buffer planning | 14-acre apartment parcel on the perimeter, workspace precinct toward the gates |
Layouts answer three realities at this price tier rather than following a standard villa template. Multi-generational occupancy is common, so plans work on master-suite plus child-suite plus guest-suite logic. Work from home is permanent, so study and office space is designed in rather than borrowed from a bedroom. Staff infrastructure is planned with dignity — separate service entry, staff room with attached toilet, and circulation that does not cut through family space. Every configuration carries dual-aspect openings in the principal rooms, deep balcony recesses with privacy screens, and acoustic separation between living and sleeping zones.
Configuration | Plot size | Built-up area | Villas | Car parks |
|---|---|---|---|---|
4 BHK villa | 2,400 sft | 4,200 sft | 48 | 3 |
4.5 BHK villa | 3,500 sft | 5,200 sft | 137 | 4 |
5 BHK villa | 5,400 sft | 6,800 sft | 32 | 6 |
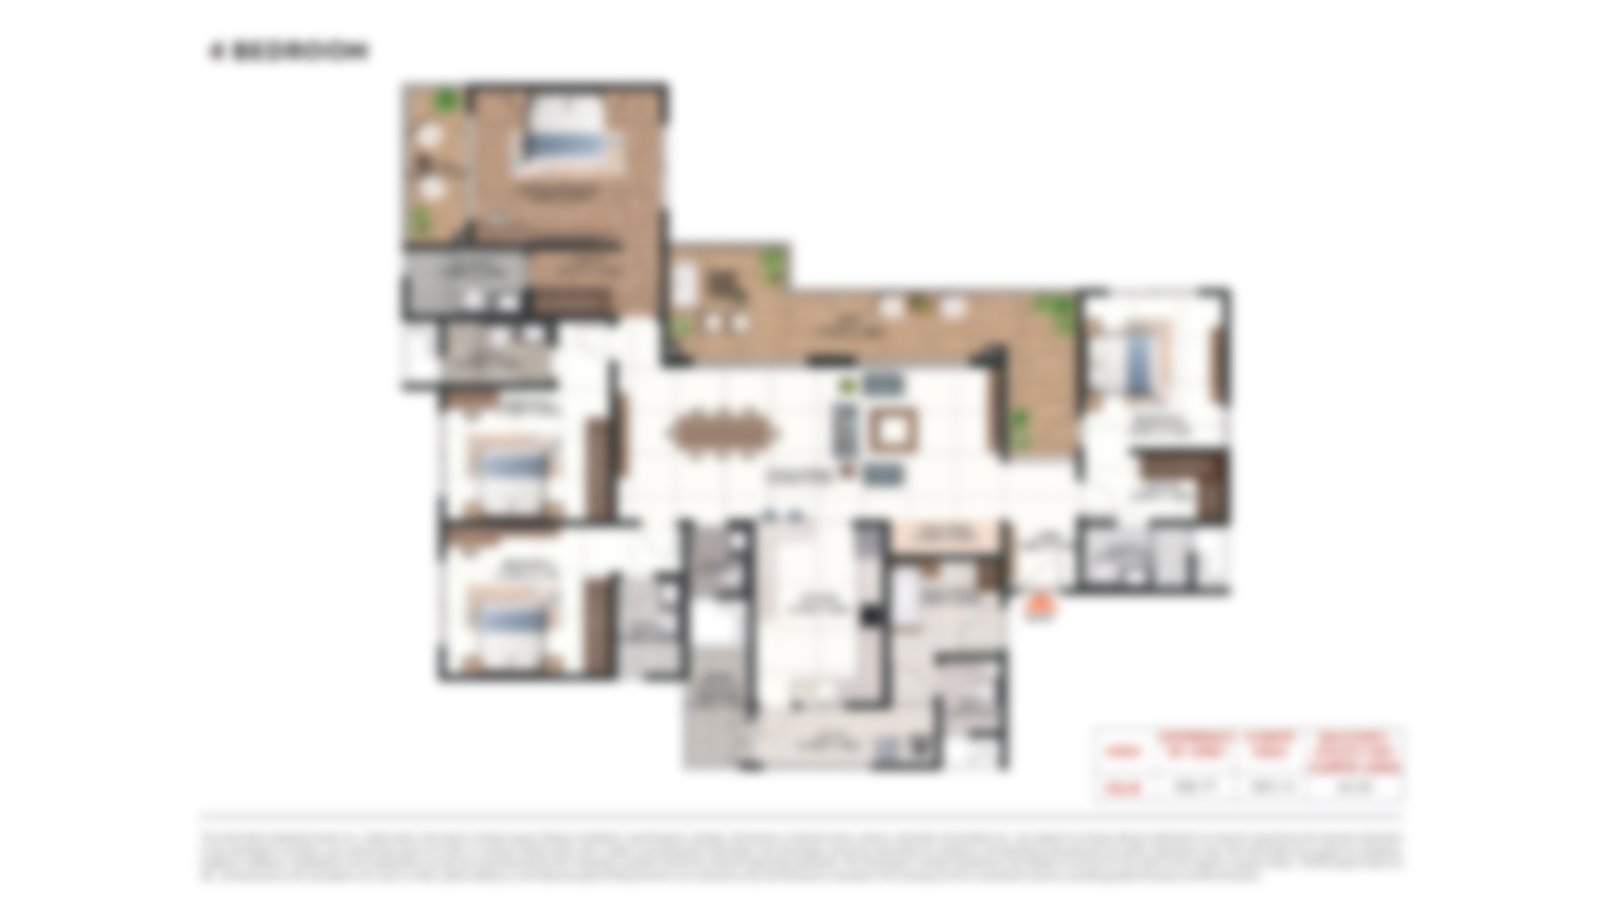
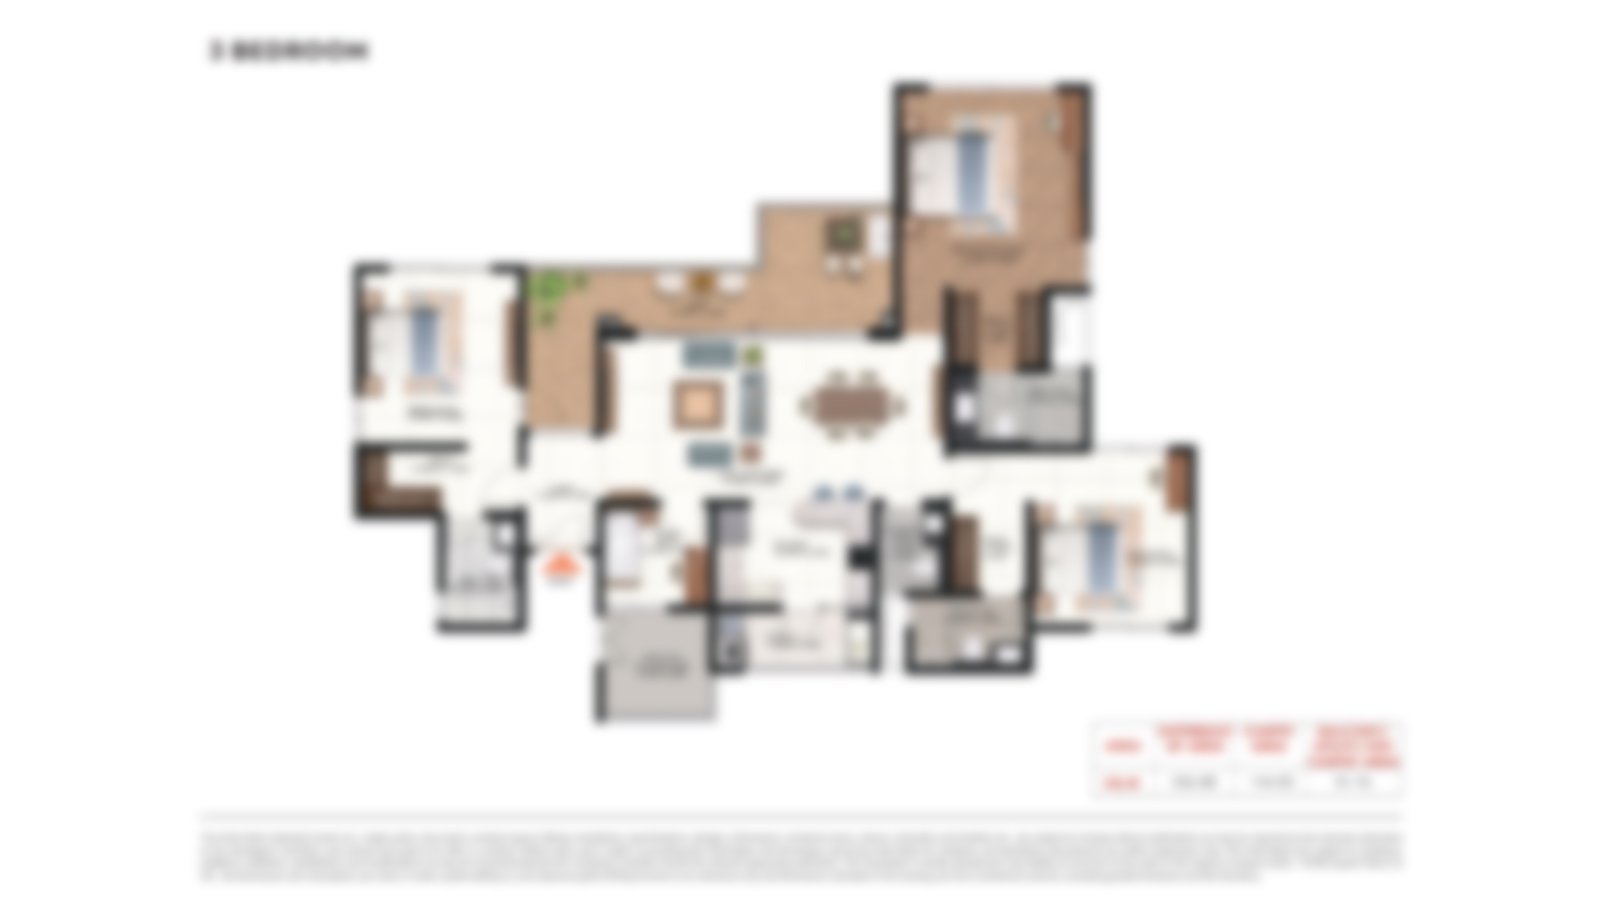
Plot sizes step up faster than built-up areas do across the three tiers, which is worth reading closely: 2,400 sft of land under 4,200 sft of building at the entry tier, against 5,400 sft under 6,800 sft at the top. Ground coverage therefore falls as the format grows, so the largest homes sit on the most open land rather than simply carrying more floor area. The Embassy Riverine Villas floor plan set covers two levels plus terrace in the 4 BHK, a four-bedroom plan with a configurable half-room in the 4.5 BHK, and separate formal and informal living volumes with a dedicated study in the 5 BHK. Read the Embassy Riverine Villas 4 BHK floor plan for the master suite with walk-in wardrobe and dual-aspect openings, and the Embassy Riverine Villas 5 BHK floor plan for the deepest L-shaped rear garden in the release. Full Embassy Riverine Villas villa sizes, room dimensions and the Embassy Riverine Villas built up area breakdown against carpet area come with the plan set on enquiry, and carpet figures now match the registered disclosure.
 Master Plan
 Floor Plan
 Floor PlanFloor Plan
What the visual set shows, in order: the approach along the 80-foot spine, a villa street with its setbacks and canopy planting, the L-shaped rear garden that wraps two faces of each home, the clubhouse elevation with its glazed social floor, and the landscape spine at the points where water features and pavilions sit. Elevations stay restrained — flat planes, deep reveals, long horizontals, and material contrast doing the work that ornament does elsewhere.
Interiors read the same way. Marble runs through the living, dining and family volumes, engineered wood covers bedroom floors over acoustic underlay, and 2.9 metres of finished height under the false ceiling keeps the principal rooms tall enough to carry their span. Embassy Riverine Villas photos and Embassy Riverine Villas images at full resolution, including elevation studies and landscape views, come as part of the enquiry pack.
What the set covers | Detail |
|---|---|
Architecture | Elevation studies across all three configurations, east and west facing |
Landscape | The 19-acre spine, water features, sky walk and tree walk |
Clubhouse | 40,000 sft social, wellness and work programme |
Interiors | Marble and engineered wood finishes at 2.9 metres finished ceiling height |
Chapparkallu Road at Tharahunise sits in the Bettahalsur and Jala Hobli belt of North Bangalore, immediately off NH 44 and a short run from the old ITC factory landmark. Position within the corridor matters here: the site sits north of Yelahanka and south-west of the airport, inside the airport catchment but away from approach paths and runway-side acoustic exposure. Buyers looking at luxury villas in Bellary Road Bangalore addresses tend to weigh exactly that trade-off, and this pocket resolves it in favour of quiet.
Institutional depth is already built rather than promised in a later phase. Stonehill International School and the Padukone-Dravid Centre for Sports Excellence both sit within roughly 3 km, so the immediate neighbourhood carries an anchor layer before the township completes. Tertiary healthcare, international schooling, sports infrastructure and premium retail all operate within the 25 km radius today. Anyone shortlisting luxury villas in Tharahunise will find that maturity unusual for a corridor at this stage.
Transit is the swing factor over the next three years. The Namma Metro Blue Line extension along the airport corridor, with a proposed Doddajala station roughly 7 km out, converts a road-dependent corridor into a rail-served one, while the Satellite Town Ring Road and Peripheral Ring Road programmes improve cross-city routing. Embassy Riverine Villas NH 44 access runs direct, and Embassy Riverine Villas Tharahunise addresses sit close enough to the airport for repeat business travel without carrying airport-adjacent land-use exposure. Distances below are approximate road distances from the site, with off-peak drive times.
Stonehill International School - 2.5 km, 5–7 min
Vidyashilp Academy, Jakkur - 8 km, 16–20 min
Ryan International School, Yelahanka - 9 km, 18–22 min
Canadian International School, Yelahanka - 10 km, 20–24 min
Delhi Public School Bangalore North, Sathanur - 12 km, 22–28 min
Mallya Aditi International School, Yelahanka New Town - 13 km
Trio World Academy, Sahakar Nagar - 17 km
Cytecare Cancer Hospital, Yelahanka - 10 km, 20–25 min
Manipal Hospital Yelahanka - 11.5 km, 22–27 min
Sparsh Hospital Yelahanka, Kogilu Cross - 13 km, 25–30 min
Akash Super Speciality Hospital, Devanahalli - 16.5 km, 25–30 min
Aster CMI Hospital, Sahakar Nagar - 19 km, 32–38 min
Manipal Hospital Hebbal - 19.5 km, 33–40 min
Embassy Knowledge Park workspace precinct - within the township
Prestige Tech Cloud, Navarathna Agrahara - 6.5 km, 12–15 min
IFCI Financial City, Bagaluru - 12 km, 22–27 min
KIADB Aerospace Park, B. Marenahalli - 18.5 km, 28–33 min
Devanahalli and airport office belt - 17–20 km
Embassy Manyata Business Park, Nagavara - 20 km, 35–42 min
Karle Town Centre SEZ, Nagavara - 20.5 km, 35–42 min
Padukone-Dravid Centre for Sports Excellence, Tharahunise - 3 km, 6–8 min
Taj Bangalore, opposite the airport - 15.5 km, 22–27 min
Bhartiya Mall of Bengaluru, Thanisandra - 16 km, 30–35 min
Phoenix Mall of Asia, Byatarayanapura - 17 km, 30–35 min
Esteem Mall, Hebbal - 20 km, 33–40 min
Nandi Hills and Devanahalli Fort - 30–35 km
Doddajala, proposed Metro Blue Line station - 7.5 km, 14–17 min
Yelahanka Junction Railway Station - 12 km, 24–28 min
Kempegowda International Airport, T1 and T2 - 15 km, 20–25 min
Devanahalli Railway Station - 17 km, 25–30 min
Hebbal Flyover, gateway to the ORR and the CBD - 21 km, 35–42 min
Placed against the corridor as a whole, the address reads well on every axis a buyer tests. Villas near Kempegowda International Airport rarely combine a 15 km airport run with a 2.5 km school run, and villas near NH 44 Bangalore rarely sit far enough back from the highway to stay quiet. For anyone comparing villas near Bellary Road Bangalore with villas near Tharahunise Bangalore or villas near Yelahanka Bangalore, the relevant difference is not raw distance but what the surrounding pocket already carries.
Material decisions here answer a thirty-year ownership horizon rather than a first-year impression, and they sit deliberately above the equivalent apartment standard on the lines that matter for a principal residence: flooring grade, glazing performance, door scale, acoustic isolation and structural resilience. Acoustic discipline deserves particular attention because it is the easiest line to underestimate at booking and among the most consequential in daily living. Double-glazed panorama sliding doors, laminated glass railings, acoustic underlay beneath bedroom flooring and sound-absorbing gypsum ceilings together produce a measurably quieter interior, which on a highway corridor address is a comfort dividend rather than a marketing line. Full Embassy Riverine Villas specifications, line by line, sit in the Embassy Riverine Villas brochure and in the specification annexure to the registered agreement, and an Embassy Riverine Villas brochure download reaches you as soon as we have your enquiry.
RCC frame and shear wall system to IS code compliance, post-tensioned voided transfer slabs at select levels, two-level basement parking with natural and mechanical ventilation, 3.4-metre floor-to-floor height.
Premium marble in living, dining and family areas, marble cladding in master bathrooms, engineered wooden flooring in bedrooms over acoustic underlay, homogeneous tiles in kitchen, utility and staff areas, composite wood on terrace decks, single-level gypsum false ceiling at 2.9 metres finished.
2.4-metre tubular timber-core doors with 0.8 mm oak veneer, heat-strengthened laminated glass windows, double-glazed panorama sliding doors, Sentry laminated glass terrace railings with aluminium U-channel support, aluminium frames with safety glass.
Power backup for common services and essential internal circuits, premium CP fittings and sanitaryware in the Grohe, Kohler and TOTO band, rain showers in master bathrooms, solar-based hot water system.
Fire detection and suppression, gas leak detectors in kitchens, video door phone with intercom, CAT6 cabling across the enclave, multi-tier perimeter security with manned entry, boom barriers and visitor management, township CCTV with central monitoring and smart-access resident cards.
IGBC Green Homes Gold target, rainwater harvesting, zero-discharge water planning, township-level sewage and water treatment, organic waste converter, water consumption optimised to National Building Code recommendations.
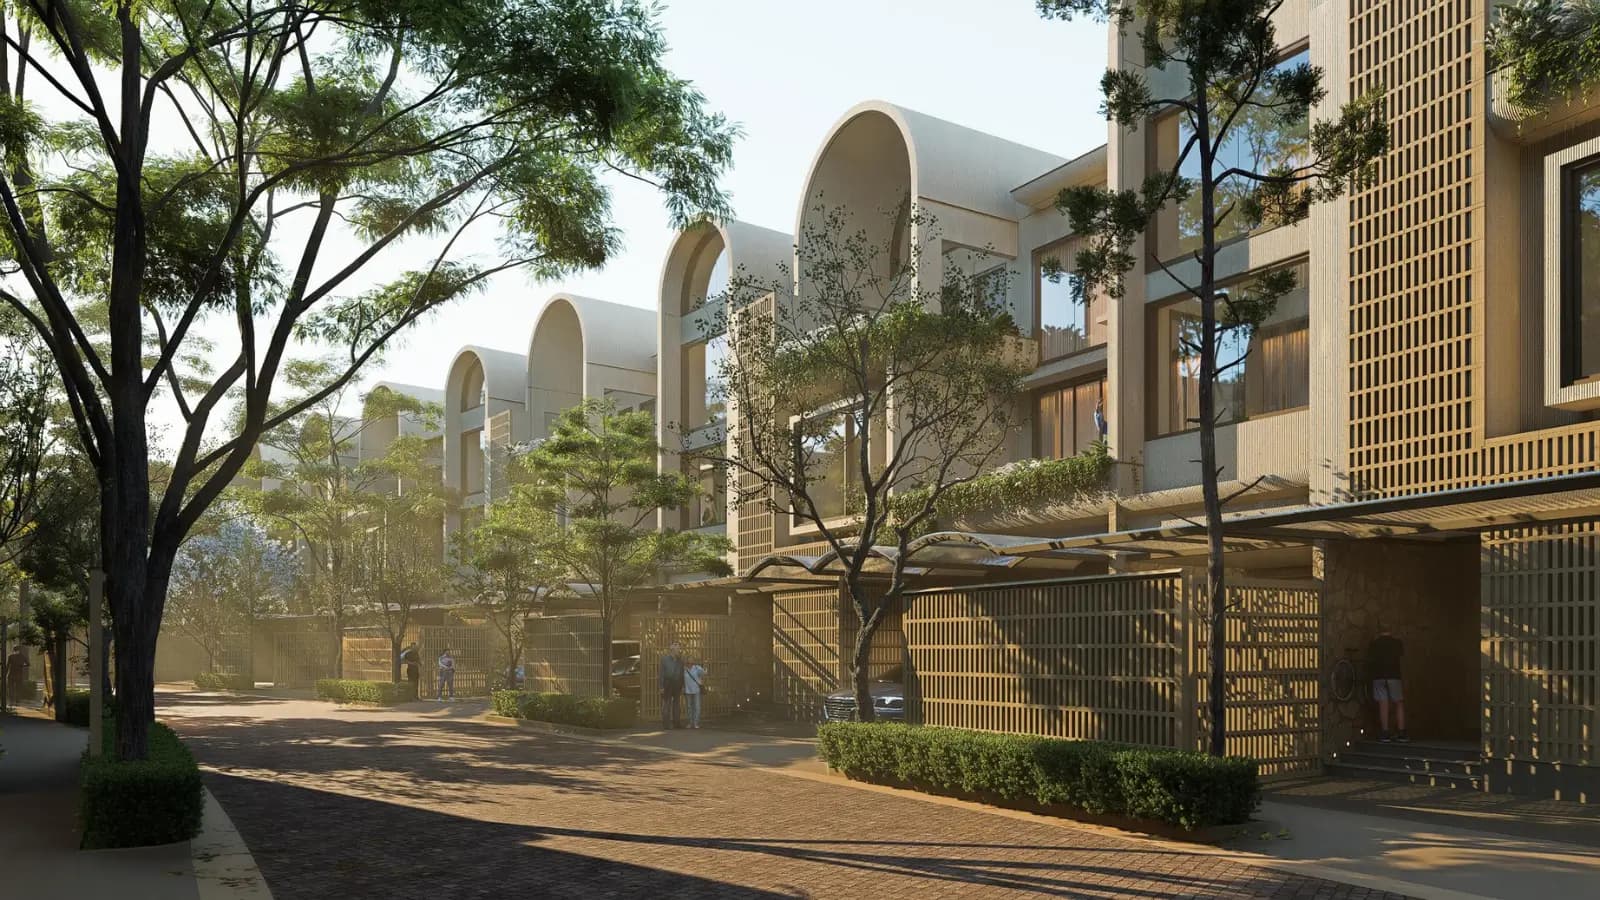
Two hundred and eighteen homes on 50 acres, held at the centre of a 200-acre township, describes the project more accurately than any adjective could. Density lands near 4.4 villas per acre. Conventional luxury villa colonies in this city run at eight to ten, so the difference shows up in ordinary things: how wide the street outside your gate is, how far the next roofline sits, whether the canopy planted today has soil enough to mature. None of that can be altered after handover, which is why the planning arithmetic deserves more scrutiny at this tier than the finish schedule does.
Configuration strategy is narrow on purpose. Forty-eight villas of 4,200 sft built-up on 2,400 sft plots, 137 of 5,200 sft on 3,500 sft plots and 32 of 6,800 sft on 5,400 sft plots cover a considered band rather than a catalogue. Weighting sits with the middle tier, positioned as the anchor product: large enough for three generations with a dedicated study, restrained enough to run without heavy staff dependency. Capping the largest format at 32 homes preserves scarcity at the top, while the entry format opens the enclave to buyers who want the address without the largest footprint on the parcel.
Alok Shetty Architecture leads the design, and the language stays material-first. Flat planes, deep reveals, long horizontals and honest material contrast do the work that ornament does elsewhere, which is the right instinct for a home expected to anchor a twenty-five to forty-year hold. Every villa faces east or west, opens to the rear and pairs a private garden strip with an L-shaped rear garden. Wrapping the garden around two faces rather than parking it behind the house is the move that makes outdoor space usable from more than one room.
Placed in the wider release map of Embassy Group villas on NH 44, this parcel is the residential centre of gravity within Embassy Knowledge Park. Buyers who track EKP Villas North Bangalore inventory will recognise the structure: workspace toward the gates, apartments as a perimeter buffer, villas at the protected core. The Embassy Riverine Villas new launch opened in September 2026 with Karnataka RERA registration PRM/KA/RERA/1251/309/PR/090926/008924 in hand, bookings live, and phased handover indicated from 2030. Everything published about Embassy Riverine Villas Bengaluru can be tested against the registered disclosure set rather than taken on trust, which is the position every buyer at this ticket size should insist on.

Chapparkallu Road runs through Tharahunise in the Bettahalsur and Jala Hobli belt, immediately off NH 44. Access from the arterial rather than through an internal village network is the detail that holds value over a long ownership, because arterial-fronted addresses keep their drive times as surrounding land fills in while interior-access projects steadily lose them. Approximate site coordinates are 13.1886 degrees north and 77.5995 degrees east. Position reads north of Yelahanka and south-west of the airport, inside the catchment without sitting under approach paths or beside runway-side acoustic exposure.
Character here is neither raw greenfield nor dense suburb. Stonehill International School and the Padukone-Dravid Centre for Sports Excellence both sit within roughly 3 km, so an institutional layer already anchors the pocket before the township completes. Villas near Kempegowda International Airport North Bangalore usually trade proximity against noise or against distance from schooling; this address avoids both trades. Tertiary healthcare at Yelahanka and Sahakar Nagar, international schooling across Yelahanka and Jakkur, and premium retail at Byatarayanapura and Thanisandra all operate inside the 25 km radius today.
Trade-offs deserve an honest hearing too. Twenty kilometres separate the site from the Manyata and Nagavara employment belt, and peak-hour runs to the central business district take longer than a Hebbal or Sahakar Nagar address would. Corridor works along Bellary Road affect service-road routing at intervals. Anyone whose daily commute terminates in the old city centre should weigh that carefully, because the address rewards households anchored to the airport corridor, the Devanahalli belt or work-from-home patterns far more than it rewards a daily CBD run.
Directionally, momentum sits with the north. Embassy Riverine Villas Bellary Road positioning places the site on the spine that carries airport traffic, aerospace manufacturing freight and the Devanahalli office build-out at once, and the proposed Doddajala metro station roughly 7 km out adds a rail option to a corridor that has been road-dependent. Buyers weighing Embassy villas Tharahunise against alternatives further south are usually choosing between corridor maturity today and corridor trajectory over the next decade. Anyone comparing luxury villas near Bangalore Airport across the northern belt will find few pockets carrying both at once.

Bangalore's residential map has shifted north over the past decade, and the shift is structural rather than sentimental. Global capability centres, aerospace and defence manufacturing, data-centre capacity and financial-services campuses have all committed capital within 20 km of this site. Senior-executive and CXO cohorts in those industries form the buyer pool for large-format homes, and they buy close to where they work. Employment gravity, not marketing, is what has moved the northern corridor from speculative to established over five years.
Corridor pricing tells the same story. Average apartment rates in the Devanahalli belt sit near Rs 9,500 per sft, with the branded band trading between Rs 8,000 and Rs 13,000. Plotted inventory has moved from roughly Rs 4,800 to Rs 9,500 per sft between 2021 and 2026. One-year appreciation runs 12 to 20 per cent depending on the pocket, three-year around 57 per cent, five-year between 73 and 98 per cent, and ten-year near 109 per cent. Premium villas in North Bangalore trade in a separate, thinner band between roughly Rs 12,000 and Rs 27,000 per sft.
Supply requires a caveat that a serious page should state. The Devanahalli belt carries a large planned pipeline across apartments and plotted stock, and mid-segment supply pressure is real. Ultra-luxury villa inventory sits insulated from that pressure for a specific reason: it needs contiguous parcels above 40 acres, longer approval cycles for low-density layouts, and balance-sheet depth to absorb extended pre-revenue construction. Few developers clear all three tests, so the competitive set at this tier stays small even while corridor unit counts rise.
Looking ahead, the metro window is the variable that matters most. Appreciation outlook across the corridor runs 8 to 12 per cent annually in base conditions and 12 to 15 per cent through the commissioning period, with the cumulative pre-metro to post-metro window widely projected between 25 and 45 per cent. That backdrop is why upcoming villa projects in North Bangalore 2026 draw the attention they do, why new launch villa projects on Bellary Road absorb quickly, and why an Embassy Group new launch North Bangalore release tends to be tracked well before rates are published. Among the best villa projects in North Bangalore, parcel scarcity is now the binding constraint, and luxury villas near Devanahalli have absorbed steadily as the belt has matured.

Karnataka RERA registration for the villa enclave is complete, and the number is PRM/KA/RERA/1251/309/PR/090926/008924, issued in September 2026. Sanctioned plans, villa-by-villa disclosure and carpet-area pricing are therefore verifiable today rather than promised for later, which is the single most useful change since the enclave was first announced. Our advice to every buyer stays what it always was in substance: check the number yourself at rera.karnataka.gov.in, then read the sanctioned plan and the area schedule against what you were shown before you sign anything.
Protections under the framework carry more weight at villa scale than at apartment scale. Ticket sizes are larger, ownership horizons longer, and construction complexity per unit higher, because a villa carries customised structural specification, individual garden infrastructure, dedicated multi-car parking and an internal layout that varies by plot. Each of those increases the room for quiet substitution between what was marketed and what is delivered, and the regulator's disclosure regime is the main structural check against it.
Specific protections worth knowing, all of them live for this project from registration: 70 per cent of buyer funds must sit in a project-specific escrow account, construction progress must be disclosed quarterly on the portal, pricing must follow carpet area rather than super built-up inflation, and sanctioned plans cannot be altered after launch without fresh disclosure. Possession commitments become time-bound with penalty exposure for delay. Defect liability runs five years post-possession across structural workmanship, finish quality and service-system failures, with a thirty-day response window on written complaints.
Title and land diligence sit alongside the registration check rather than after it. Ask for the sanctioned master plan and compare it against the marketed one, with particular attention to villa positioning, road widths and the reserved open-space allocation, since those three shape daily life and none of them can be adjusted later. Confirm carpet area alongside saleable built-up area, and confirm which garden and terrace components fall inside the saleable figure. Get car-park allocation and EV provisioning stated in writing per configuration.
Practically, this changes how the opening release works. Priority numbers issued during the earlier registration window now convert in sequence into bookings, the agreement to sell executes with carpet-area disclosure, and payments route to the designated escrow account rather than to a general collection account. Embassy Riverine Villas RERA registration has therefore already done its job of converting interest into a legally documented position, and the Embassy Riverine Villas North Bangalore enquiry we open for you now starts from that footing rather than ahead of it.

Embassy Group has built across commercial, residential, retail, hospitality and mixed-use assets for more than three decades, with a portfolio near 160 million sft and roughly 21 million sft of delivered homes. Presence spans 22 cities, with strategic concentration in Bangalore, the Mumbai Metropolitan Region and the National Capital Region. Embassy Developments Limited, the listed residential and mixed-use entity within the group, trades on the BSE and the NSE following the NCLAT-approved merger completed in January 2025, under Jitendra Virwani as Chairman and Aditya Virwani as Managing Director.
For a villa buyer, the construction-discipline lineage matters more than the residential list alone. Embassy Manyata Business Park, Embassy Tech Village and Embassy GolfLinks define Grade A office inventory across several Bangalore corridors, and Grade A commercial occupiers are unforgiving about structural quality, services performance and finish tolerance. Meeting that standard year after year is what underwrites delivery probability at township scale, and it is a materially different proposition from a first-time villa entrant working the same corridor.
Integrated development experience is the second qualification, and it is specific to this address. Embassy Group Riverine Villas do not sit on a standalone residential parcel; they sit inside a township with a workspace component the group intends to operate for decades. That gives owners something a purely residential developer cannot offer — an operator holding an ongoing commercial stake in the address long after the last home is handed over, which is the structural backbone of maintenance discipline and after-sales attention.
Scale brings a second advantage that buyers tend to discover only after handover. Facility management across a township of this size runs as an operating discipline with its own staffing, systems and accountability, rather than as an outsourced afterthought handed to a society committee in year two. Sponsorship of India's first and Asia Pacific's largest REIT by area also means the group answers to institutional disclosure standards on a continuing basis, which is a different level of scrutiny from private development accounts.
Track record across the northern corridor supports the read. Embassy Boulevard placed 170 villas across 51 acres at roughly three homes per acre in Yelahanka, Embassy Springs runs as a large master-planned township on the airport corridor, and Embassy Lake Terraces set a category benchmark for luxury apartments at Hebbal. Buyers evaluating Embassy Group villas in North Bangalore have a delivered reference set to inspect rather than renderings alone, and anyone assessing Embassy Group luxury villas Bangalore wide can walk a completed community before committing to a newly launched one.
A villa is a standalone home on its own footprint, and the ownership experience differs from an apartment in ways that go beyond size. Land forms part of what you hold. Walls are shared with nobody. Outdoor space belongs to the household rather than to a committee calendar. Vertical separation between living and sleeping zones happens naturally instead of through internal partitioning. For households running three generations, or running a home office alongside family life, that structural difference usually matters more than an extra few hundred square feet would.
Flexibility is the practical dividend. Each home here carries a private garden strip and an L-shaped rear garden, dual-aspect openings in the principal rooms, deep balcony recesses with privacy screens, and separate staff entry with service circulation that avoids family space. Car parking scales with the format at three, four and six bays, against a two-bay default that most villa product in this city allocates regardless of size. Multi-car parking arrives EV-ready, which is not retrofittable at sensible cost once driveways and services are cast.
Ultra luxury villas in Bangalore behave differently from apartments as assets too. Buyer pools are narrower at every price point, so exit timelines are measured in quarters rather than weeks, and a seller in a hurry is a seller at a discount. Against that, supply is genuinely finite: parcels that support low-density layouts are close to exhausted along this corridor. Owners of independent villas near Yelahanka have watched that constraint work in their favour across the past decade of the corridor's growth.
Maintenance economics differ as well, and the difference cuts both ways. Owners carry more direct responsibility for their own structure, roof, garden and services than an apartment owner does, while shared costs across a low-density enclave spread over fewer households than they would in a tower. Reviewing how villa-enclave charges are separated from apartment-parcel charges is therefore worth doing before signing, because the two parcels here sit under one township umbrella but serve very different densities.
Format also shapes tenancy. Corporate lessees taking villa stock tend to be senior management on relocation packages, and that cohort values a private garden, secure parking for multiple vehicles and proximity to international schooling above almost anything else. Low density villas North Bangalore wide draw exactly that tenant pool, and thin competing supply supports pricing power at renewal. Anyone weighing Embassy Riverine Villas North Bengaluru inventory as a lettable asset rather than a principal residence should model on that tenant profile rather than a general residential one.
Five structural facts carry the case, and none of them can be replicated by a competing project through discounting. Supply constraint comes first: a 218-villa enclave at 4.4 units per acre requires a contiguous 50-acre parcel with low-density approvals, and parcels of that size along this corridor are close to exhausted. Infrastructure convergence comes second, with the metro extension, NH 44 upgrades and the ring-road programmes all landing inside the construction window rather than after possession.
Employment gravity forms the third. Aerospace, IT, data-centre and financial-services capital has already committed within 20 km, and the township's own workspace precinct adds demand from inside the gates rather than outside them. Entry position forms the fourth: rates quoted in the opening release sit at the entry rung of a staged pricing ladder, with phase-to-phase escalation on comparable launches historically running 7 to 12 per cent, and that rung is now available with registration in force rather than pending. Brand liquidity forms the fifth, since resale depth in this band depends almost entirely on how wide the buyer pool recognises the name.
Indicator | Range | Basis |
|---|---|---|
Capital appreciation, base case | 8–12% annually | Corridor outlook in stable conditions |
Capital appreciation, metro window | 12–15% annually | Projected through Blue Line commissioning |
Launch phase to subsequent release escalation | 7–12% | Phase-to-phase pattern on comparable launches |
Rental yield, semi-furnished | 3.5–4% per annum | A-class developer benchmark on property cost |
Rental yield, furnished | 4–4.5% per annum | A-class developer benchmark on property cost |
Income modelling is straightforward once the cost sheet is issued. Rental yield for A-class developer stock in this corridor runs 3.5 to 4 per cent per annum of property cost for a semi-furnished home and 4 to 4.5 per cent for a furnished one. Applied per crore, that is Rs 3.50 L to Rs 4.00 L a year semi-furnished and Rs 4.00 L to Rs 4.50 L furnished, or roughly Rs 29,167 to Rs 33,333 a month against Rs 33,333 to Rs 37,500. Multiply the confirmed property cost in crore by those figures for the Embassy Riverine Villas rental yield on a specific home.
Configuration affects where within the band a home is likely to land. Widest tenant pools and shortest void periods sit with the smallest format, the middle format holds mid to upper band strength because the study room is the most requested feature in corporate-lease negotiation, and the largest format compresses on percentage while rising in absolute rent. Villa investment North Bangalore decisions usually turn on that trade rather than on headline yield. For the best villa projects in North Bangalore for investment, the tenant profile is as decisive as the appreciation outlook.
Risks belong on the same page as returns. Possession from 2030 means capital commits across a multi-year window with no rental income until handover. Registration is issued, which settles the disclosure question but not the reading of it, so pull the sanctioned plan and the area schedule before you commit. Rates are unfixed and quoted bands carry validity windows. Corridor supply is heavy in the mid-segment even where the villa band is insulated. Infrastructure timelines slip in this city more often than they hold. Anyone treating this as luxury villa investment near Bangalore Airport should test the appreciation case against delayed rather than on-time delivery. NRI investment in Bangalore villas additionally needs FEMA compliance, a documented repatriation route and clarity on TDS treatment before an Embassy Riverine Villas investment decision is finalised.
Honesty first: this is a newly launched project with no residents, no handover and no occupancy history, so there is nothing here to review in the ordinary sense. Anyone presenting resident testimonials or star ratings for a villa enclave that has not yet begun construction is inventing them. What can be assessed today is the planning, the developer's delivered record, the registered disclosure set and the corridor's direction, and those four carry more predictive weight at this stage than sentiment ever would.
Early reception has been strongest on two points. Density draws the most consistent comment, because 4.4 villas per acre against a market norm of eight to ten is visible on the master plan before anything is built. Car park allocation draws the second, since three, four and six bays by configuration reads as unusually generous to buyers who have shopped this segment. Reservations, where they surface, cluster around the 2030 possession horizon and around rates being released on enquiry rather than published.
Proxy evidence is available and worth using. Embassy Boulevard in Yelahanka has been occupied for years at roughly three villas per acre, Embassy Springs is a working township on the same corridor, and Embassy Lake Terraces has a delivery and resale history at Hebbal. Walking a completed Embassy community answers questions about finish tolerance, landscape maintenance and facility management that no brochure can. An Embassy Riverine Villas review written before construction can only assess intent, so inspect the delivered work instead.
One more signal is worth weighing while the enclave is unbuilt. Grade A commercial occupiers have judged this developer's structural quality, services performance and finish tolerance across Manyata, Tech Village and GolfLinks for years, and those tenants renew or leave on measurable standards rather than on goodwill. Sustained occupancy across that portfolio is a harder-edged reference than any residential testimonial, and it is available to check independently.
Our own position is straightforward. We think the planning arithmetic is genuinely strong and the corridor case is sound, and we also think the honest risks — a long construction horizon, an unbuilt product and unfixed rates — deserve stating in the same breath. Buyers asking us for Embassy Riverine Villas reviews get that balance rather than a sales sheet, along with the comparable set across the corridor so the decision is made against alternatives rather than in isolation.
Embassy Riverine Villas vs MAIA The Seven: compare North and South Bengaluru luxury homes on location, size, price, density, approvals and possession.
Compare Embassy Riverine Villas vs Century Immencity on price, density, size, location, airport access, RERA status and possession.
Embassy Riverine Villas vs MAIA Mansion: compare two North Bengaluru luxury communities on scale, density, home sizes, pricing, customisation and documentation.
Embassy Riverine Villas vs Embassy Greenshore: compare two Embassy township projects on villa versus apartment living, pricing, density, location, RERA and possession.
Compare Embassy Riverine Villas vs Embassy Hub on space, location, airport access, metro, amenities, pricing, schools and hospitals.
Embassy Riverine Villas vs Embassy Astra: compare two Embassy projects on location, pricing, density, home sizes, lifestyle, RERA status and possession.
Share your details and our sales team will reach out shortly to arrange a private walkthrough.