Gallery
Embassy Riverine Villas Images — Elevations, Interiors and Landscape
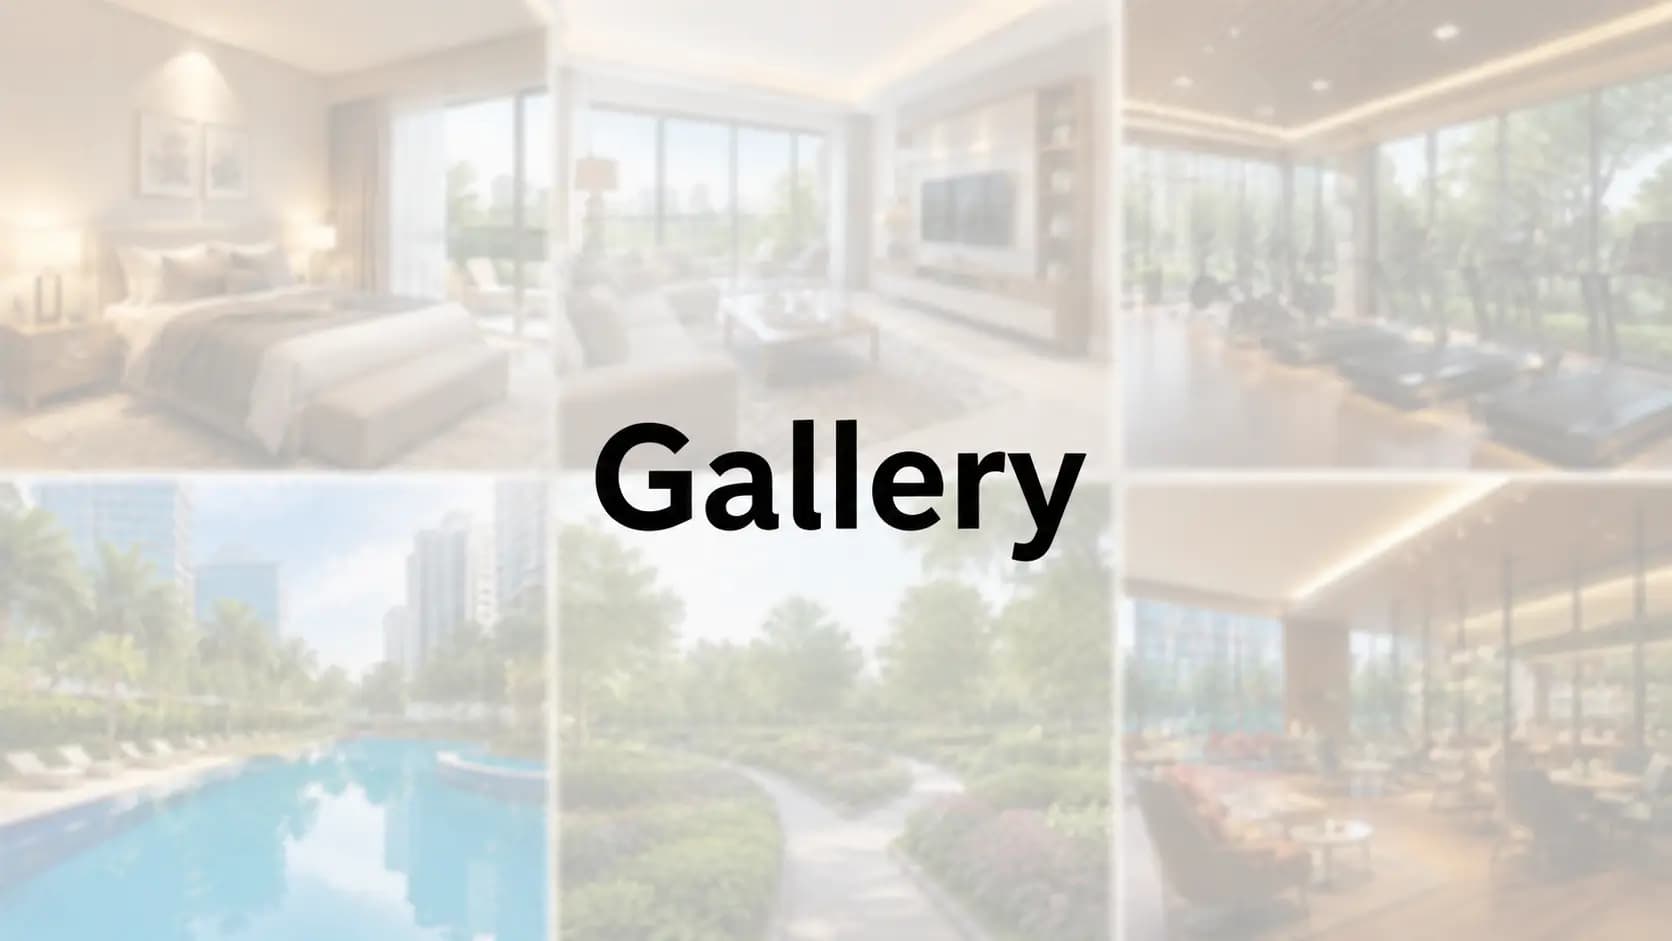
Honesty first, because it shapes what you should expect when you ask for Embassy Riverine Villas photos. No villa has been built, no landscape has been planted and no clubhouse has been poured. Anyone presenting site photography or a finished-home tour for this enclave today is showing you something else. What does exist is a complete architectural and landscape drawing set rendered to a standard that supports real assessment.
Elevation studies cover all three configurations in both east-facing and west-facing orientations, which matters because the two are not mirror images in how light falls through the principal rooms. Interior studies cover the finish palette across living, dining and bedroom volumes. Landscape studies cover the 19-acre spine, the water features at its nodes, and the sky walk and tree walk routes. Clubhouse studies cover the 40,000 sft envelope and its internal programme.
Reading renders critically is a skill worth applying. Check whether elevations show the actual glazing proportion rather than an idealised one, whether interior studies state the finish specification alongside the visual, and whether landscape studies show planting at maturity or at handover. We supply the specification schedule alongside the visuals precisely so the two can be checked against each other.
✦ Architecture and Elevation
Elevations stay restrained: flat planes, deep reveals, long horizontals, and material contrast doing the work that ornament does elsewhere. Alok Shetty Architecture leads the design, and the language is material-first rather than decorative, which is the right instinct for a home expected to anchor a twenty-five to forty-year hold. Restraint ages considerably better than detail.
Reviewing the Embassy Riverine Villas elevation studies, three things reward attention. Glazing proportion against solid wall determines how the interior reads at different hours. Reveal depth around openings determines how much shade the facade casts on itself, which affects both comfort and how the elevation weathers. Roofline treatment determines whether the terrace level resolves cleanly or looks appended.
Buyers comparing luxury villa elevation designs North Bangalore wide will notice the absence of applied classical detail here. That is a deliberate position rather than a cost decision, and it is worth deciding whether it suits you before committing, since elevation character is the one thing you cannot change about a home in a controlled enclave.
✦ Interiors and Finish
Interior studies show the finish palette in context: premium marble through living, dining and family volumes, engineered wooden flooring in bedrooms over acoustic underlay, marble cladding in master bathrooms, and a single-level gypsum false ceiling at 2.9 metres finished. Principal rooms carry dual-aspect openings, so daylight arrives from two directions and the material palette reads differently through the day.
The Embassy Riverine Villas interior images should be read against the specification schedule rather than on their own, because a render can show marble without stating grade. Ask for both together. Door height is the detail most people miss in an interior study: at 2.4 metres against a 2.9-metre ceiling the proportion holds, where a standard 2.1-metre door in the same volume looks undersized.
Anyone assessing luxury villa interior design images Bangalore developers publish should treat furniture and styling as indicative and everything fixed as the actual subject. Flooring, ceiling height, glazing, door scale and wardrobe provision are what you are buying; the sofa in the render is not part of the handover.
✦ Clubhouse and Amenity
Clubhouse studies show the 40,000 sft envelope with its glazed social floor and the internal split across fitness and wellness, social and dining, work and quiet, and guest accommodation. The Embassy Riverine Villas clubhouse photos that will eventually exist are some years away, so the current studies carry the layout drawing alongside them for anyone wanting to verify scale against programme.
Pool provision appears in two forms across the set: the indoor heated pool within the clubhouse envelope and the outdoor pool set to look over the landscape spine. Court studies cover tennis with night lighting, basketball, outdoor badminton, cricket nets and the enclosed squash court, plus the putting green and skating rink positioned along the spine.
✦ Landscape and Open Space
Nineteen acres of reserved landscape thread the residential precinct rather than pooling at one end, and the studies show that distribution across the parcel. Water features mark the landscape nodes, the sky walk and tree walk move through the planting at more than one level, and viewing decks and shaded cabanas sit at intervals along the spine.
Canopy maturity is the point worth interrogating in any landscape render. The Embassy Riverine Villas landscape images show planting as intended at maturity rather than at handover, which is standard practice and entirely reasonable provided it is stated. Density supports the projection here: at roughly 4.4 villas per acre there is genuine soil area for trees to reach that scale across 15 to 20 years, which a compressed layout could not deliver whatever the render showed.
✦ Site Photography, Construction Progress and Walkthroughs
Construction has not commenced, so the Embassy Riverine Villas photos and Embassy Riverine Villas construction images that buyers usually want do not yet exist. Once work begins post-launch and post-registration, quarterly construction progress disclosure becomes mandatory on the Karnataka RERA portal, which gives you an independently published record rather than only what a developer chooses to circulate. That is the more reliable source and we would point you to it regardless.
Similarly, no Embassy Riverine Villas walkthrough video of a completed home can exist before a home is completed. Animated walkthroughs generated from the drawing set are a different thing and should be labelled as such. Anyone searching for show villa walkthrough North Bangalore options at this stage is looking for something the project cannot honestly provide yet.
There is a workable substitute, and we arrange it routinely. Embassy Boulevard in Yelahanka has been occupied for years at roughly three villas per acre, Embassy Springs runs as a working township on the same corridor, and Embassy Lake Terraces has delivery history at Hebbal. Walking a completed community answers what a render cannot: how finishes wear, how landscape matures, how maintenance holds up at year five.
Visual asset | Available now | Available later |
|---|---|---|
Elevation studies, all formats and both orientations | Yes | — |
Interior finish studies | Yes | — |
Clubhouse and amenity studies | Yes | — |
Landscape and spine studies | Yes | — |
Plot and setback drawings | Yes | — |
Site and construction photography | No | From construction commencement |
Quarterly progress record | No | On the K-RERA portal post-registration |
Completed-home walkthrough | No | Post-handover, indicated from 2030 |
Delivered Embassy community visit | Yes | By appointment |
✦ What a 5 BHK Villa Looks Like Inside
Asking what does a 5 BHK villa look like inside is really a question about how volume is organised rather than how much of it there is. At 6,800 sft on a 5,400 sft plot, the format separates formal and informal living volumes and adds dedicated dining, so entertaining and daily family use stop competing for the same room. An expanded master suite anchors the bedroom level, and a dedicated study sits apart from the bedrooms entirely.
Support space scales with it. A full fitted kitchen carries its own utility, staff and service zone with separate entry, and six car parks sit within the plot. Outdoor provision runs deepest in this tier: the private garden strip plus the largest L-shaped rear garden in the release, wrapping two faces of the structure so the outdoors is reachable from more than one room.
Scale reads differently at the entry tier. A 4 BHK luxury villa interior Bangalore buyers see at 4,200 sft on a 2,400 sft plot organises across two levels plus terrace with a master suite carrying walk-in wardrobe and dual-aspect openings, formal living and dining sized for entertaining without compromising daily ergonomics, and the same staff provision with separate entry. Three car parks come as standard.
Frequently Asked Questions
Latest Blog
Embassy Riverine Villas vs MAIA The Seven: Which Bengaluru Suits You?
Embassy Riverine Villas vs MAIA The Seven: compare North and South Bengaluru luxury homes on location, size, price, density, approvals and possession.
Embassy Riverine Villas vs Century Immencity: Villa Land or Vertical Living?
Compare Embassy Riverine Villas vs Century Immencity on price, density, size, location, airport access, RERA status and possession.
Embassy Riverine Villas vs MAIA Mansion: Villa Enclave or Bespoke Mansion?
Embassy Riverine Villas vs MAIA Mansion: compare two North Bengaluru luxury communities on scale, density, home sizes, pricing, customisation and documentation.
Embassy Riverine Villas vs Embassy Greenshore: Villa Enclave or Lakefront Tower?
Embassy Riverine Villas vs Embassy Greenshore: compare two Embassy township projects on villa versus apartment living, pricing, density, location, RERA and possession.
Embassy Riverine Villas vs Embassy Hub: Matching the Format to the Household
Compare Embassy Riverine Villas vs Embassy Hub on space, location, airport access, metro, amenities, pricing, schools and hospitals.
Embassy Riverine Villas vs Embassy Astra: Which Address Should You Buy?
Embassy Riverine Villas vs Embassy Astra: compare two Embassy projects on location, pricing, density, home sizes, lifestyle, RERA status and possession.
Book a Site Visit —
Gallery
Share your details and our sales team will reach out shortly to arrange a private walkthrough.