Master Plan
Embassy Riverine Villas Master Plan — 218 Villas Across 50 Protected Acres
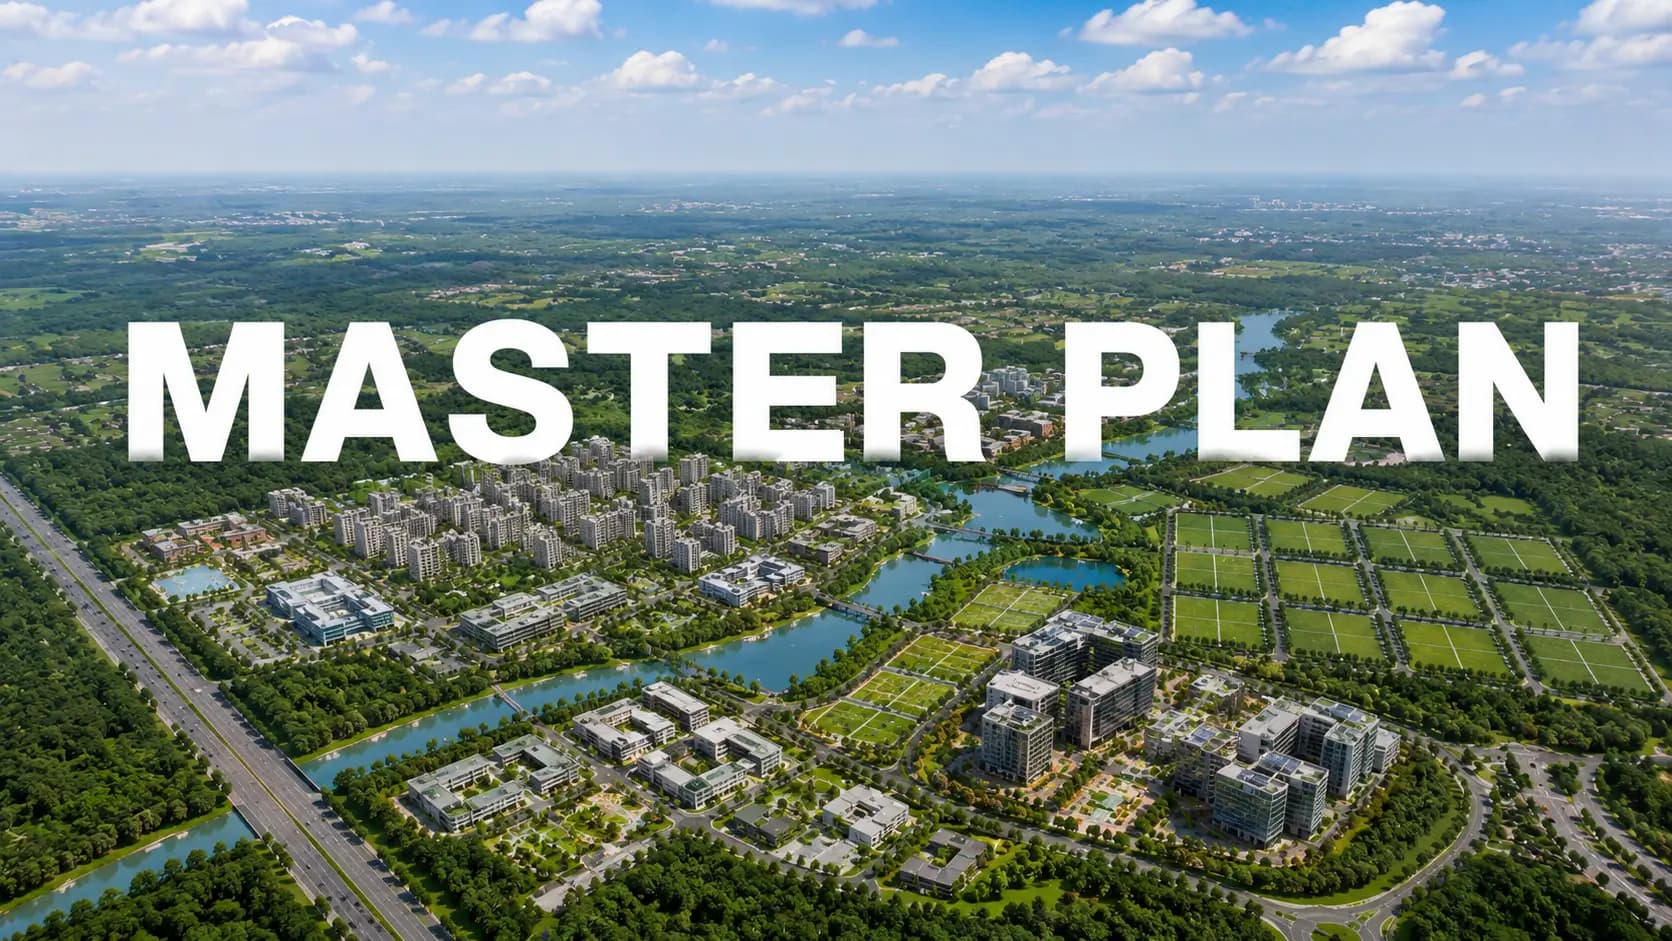
Four decisions shape the Embassy Riverine Villas master plan, and each one governs daily life rather than first impressions. Villas take the protected township core. Apartments take the perimeter parcel and work as a buffer against the corridor. A continuous 19-acre landscape spine threads the residential precinct instead of pooling beside the clubhouse. An 80-foot spine carries primary circulation, with villa streets branching off it into the enclave.
Ordering matters as much as allocation. Workspace sits nearest the township gates, apartments next, villas furthest in, which places the highest-activity uses closest to the arterial and the quietest use deepest inside. Many townships phase their parcels the other way and discover the consequence only once traffic builds. Here the separation is drawn from the outset, including villa-owner gate infrastructure kept apart from apartment circulation with service and delivery routed independently.
You cannot move your villa, redirect the road at your gate, or rezone the parcel next door. That permanence is the argument for scrutinising the plan before the specification, because a generous finish inside a compressed layout ages badly while a restrained finish inside a generous layout improves. Buyers who tour the parcel tend to notice street width and setback depth before they notice marble. Set against anything comparable on the corridor, the Embassy Riverine Villas North Bangalore master plan is unusual less for what it adds than for what it refuses to compress.
✦ Master Plan Breakdown
Villa enclave | 50 acres at the protected township core, 218 villas |
Apartment parcel | 14 acres on the perimeter, acting as a corridor buffer |
Reserved open space | 19 acres threading the residential precinct |
Primary circulation | 80-foot spinal road, villa streets branching off it |
Clubhouse | 40,000 sft, anchoring the shared programme |
Sports zone | Tennis, basketball, outdoor badminton, cricket nets, squash, putting green, skating rink |
Water and landscape | Water features at landscape nodes, sky walk, tree walk, viewing decks, shaded cabanas |
Family and pet zones | Kids club, creative studio, adventure play court, family pavilions, paw park |
Villa access | Dedicated owner gates, separated service and delivery routing |
Workspace precinct | Grade A offices within the wider township, positioned toward the gates |
✦ Density: How Many Villas Per Acre in a Low Density Project
Two hundred and eighteen homes across 50 acres works out near 4.4 per acre. Anyone asking how many villas per acre in a low density project counts as genuinely low will find the market answer sits between eight and ten for a conventional luxury villa colony in this city, so this parcel runs at roughly half that. The figure is not a marketing statistic; it is the input that sets street width, setback depth and the distance between adjacent structures for the life of the community.
Consequences show up in ordinary moments. Wider internal streets mean two cars pass without one mounting the kerb. Deeper setbacks mean a first-floor window does not look directly into the neighbour's. Real distance between structures means conversation does not carry between gardens. Enough soil area means a canopy planted at handover actually matures across 15 to 20 years rather than being crowded out by hardscape.
Comparison sharpens the point. Embassy Boulevard in Yelahanka sits lower still at roughly three villas per acre, but across 51 acres holding 170 homes rather than 50 acres inside a 200-acre mixed-use township. The 218 villas low density layout here buys township amenity depth at a marginally higher density, which is a trade worth understanding rather than a deficiency to explain away. Spread across the parcel, the Embassy Riverine Villas 218 villas layout still leaves more open ground per home than most competing enclaves manage.
Measure | This enclave | Conventional luxury villa colony |
|---|---|---|
Villas per acre | ~4.4 | 8 – 10 |
Reserved open space | 19 acres, ~22% of the residential precinct | Typically 12 – 15% |
Primary road width | 80 feet | Commonly 30 – 40 feet |
Car parks per home | 3 · 4 · 6 by configuration | Commonly 2 regardless of size |
✦ Open Space, Landscape and Green Area Planning
Nineteen acres of reserved open space across an 85-acre residential precinct works out to roughly 22 per cent, meaningfully above the 12 to 15 per cent that most developments in this city allocate. Compressed ratios produce enclaves that read as built-up within a decade. Generous ratios produce enclaves that read as estates, and the difference is visible from the street long before it shows up in a valuation.
Distribution matters more than the headline acreage. The Embassy Riverine Villas open space plan threads landscape through the residential precinct rather than concentrating it into a single pocket beside the clubhouse, so no street sits far from active ground. Walking and jogging paths follow the spine and the internal streets, water features mark the landscape nodes, and open lawns interrupt the built line at intervals.
Programming across that spine spreads by age group instead of clustering. Sports courts, a putting green and a skating rink occupy one register; family pavilions, a central function lawn and shaded cabanas occupy another; a kids club, creative studio and adventure play court occupy a third. The Embassy Riverine Villas landscape plan also carries a sky walk and tree walk, which move residents through the planting at more than one level.
Sustainability sits inside the same drawing rather than alongside it. The Embassy Riverine Villas green area plan pairs the landscape allocation with rainwater harvesting, zero-discharge water planning, township-level sewage and water treatment, and an organic waste converter, all under an IGBC Green Homes Gold target. Retrofitting that infrastructure across 218 homes after handover costs multiples of building it in.
✦ The Embassy Riverine Villas Site Plan in Detail
Read alongside the township key plan, the Embassy Riverine Villas site plan resolves the questions a boundary drawing cannot: which plots front the landscape spine, where the service routes run, and how far each home sits from the clubhouse and the gates.
Entry runs off Chapparkallu Road onto the 80-foot spine. The Embassy Riverine Villas site plan then branches villa streets from that spine into the 50-acre core, so through-traffic never crosses a residential street. Plot sizes step at 2,400 sft for the 4 BHK, 3,500 sft for the 4.5 BHK and 5,400 sft for the 5 BHK, carrying built-up areas of 4,200, 5,200 and 6,800 sft respectively.
Ground coverage therefore falls as the format rises, which is worth reading closely on the drawing. The entry tier places 4,200 sft of building on 2,400 sft of land; the top tier places 6,800 sft on 5,400 sft. Larger homes sit on proportionally more open land rather than simply carrying more floor area, and that ratio is the single most useful number on the sheet.
Orientation is a choice rather than an allocation. Every home faces east or west, opens to the rear, and pairs a private garden strip with an L-shaped rear garden that wraps two faces of the structure. Position within the enclave, garden depth and landscape adjacency all vary, which is why the Embassy Riverine Villas villa layout differs enough between plots to make selection order commercially meaningful.
Anyone comparing a gated villa community site plan North Bangalore wide should test four things on the drawing: whether the primary road carries through-traffic past homes, whether open space is distributed or pooled, whether service circulation is separated from owner circulation, and whether the commercial component is buffered from the residential core. This sheet answers all four, and the Embassy Riverine Villas 50 acre layout is legible enough to verify each one without a sales explanation.
✦ What the Drawing Set Includes
Township key plan — The 200-acre boundary with the villa parcel, apartment parcel and workspace precinct marked.
Villa enclave layout — All 218 plots numbered, with street hierarchy and setback lines.
Landscape drawing — The 19-acre spine, planting zones, water features and the sky walk and tree walk routes.
Amenity distribution — Clubhouse footprint plus sports, play and social zones located across the spine.
Circulation plan — The 80-foot spine, branching villa streets, owner gates and separated service routing.
Plot schedule — Plot area, built-up area, orientation and car-park count against each plot number.
✦ Why the Layout Holds Its Value
Scarcity is structural here rather than promotional. A 50 acre villa enclave North Bangalore buyers can still enter is close to unrepeatable, because assembling a contiguous parcel of that size with low-density approvals now runs against both land availability and approval appetite. Competitors cannot replicate the layout through discounting, which is what protects the position.
Township envelope compounds it. A standalone colony cannot match a 40,000 sft clubhouse plus 19 acres of reserved landscape plus a Grade A workspace precinct at one address, while an apartment development matches the amenity scale but not the private-garden format. Assessing a low density villa master plan North Bangalore wide, that combination narrows the comparable set sharply.
Operator incentive is the quieter advantage. Because the developer intends to run the commercial component for decades, an ongoing commercial stake in the address survives long after the last home is handed over, which underwrites maintenance discipline in a way a purely residential exit cannot. Buyers weighing a low density villa community Tharahunise offers should price that continuity.
Frequently Asked Questions
Latest Blog
Embassy Riverine Villas vs MAIA The Seven: Which Bengaluru Suits You?
Embassy Riverine Villas vs MAIA The Seven: compare North and South Bengaluru luxury homes on location, size, price, density, approvals and possession.
Embassy Riverine Villas vs Century Immencity: Villa Land or Vertical Living?
Compare Embassy Riverine Villas vs Century Immencity on price, density, size, location, airport access, RERA status and possession.
Embassy Riverine Villas vs MAIA Mansion: Villa Enclave or Bespoke Mansion?
Embassy Riverine Villas vs MAIA Mansion: compare two North Bengaluru luxury communities on scale, density, home sizes, pricing, customisation and documentation.
Embassy Riverine Villas vs Embassy Greenshore: Villa Enclave or Lakefront Tower?
Embassy Riverine Villas vs Embassy Greenshore: compare two Embassy township projects on villa versus apartment living, pricing, density, location, RERA and possession.
Embassy Riverine Villas vs Embassy Hub: Matching the Format to the Household
Compare Embassy Riverine Villas vs Embassy Hub on space, location, airport access, metro, amenities, pricing, schools and hospitals.
Embassy Riverine Villas vs Embassy Astra: Which Address Should You Buy?
Embassy Riverine Villas vs Embassy Astra: compare two Embassy projects on location, pricing, density, home sizes, lifestyle, RERA status and possession.
Book a Site Visit —
Master Plan
Share your details and our sales team will reach out shortly to arrange a private walkthrough.