Specifications
Embassy Riverine Villas Specifications — Material Detail for a Thirty-Year Hold
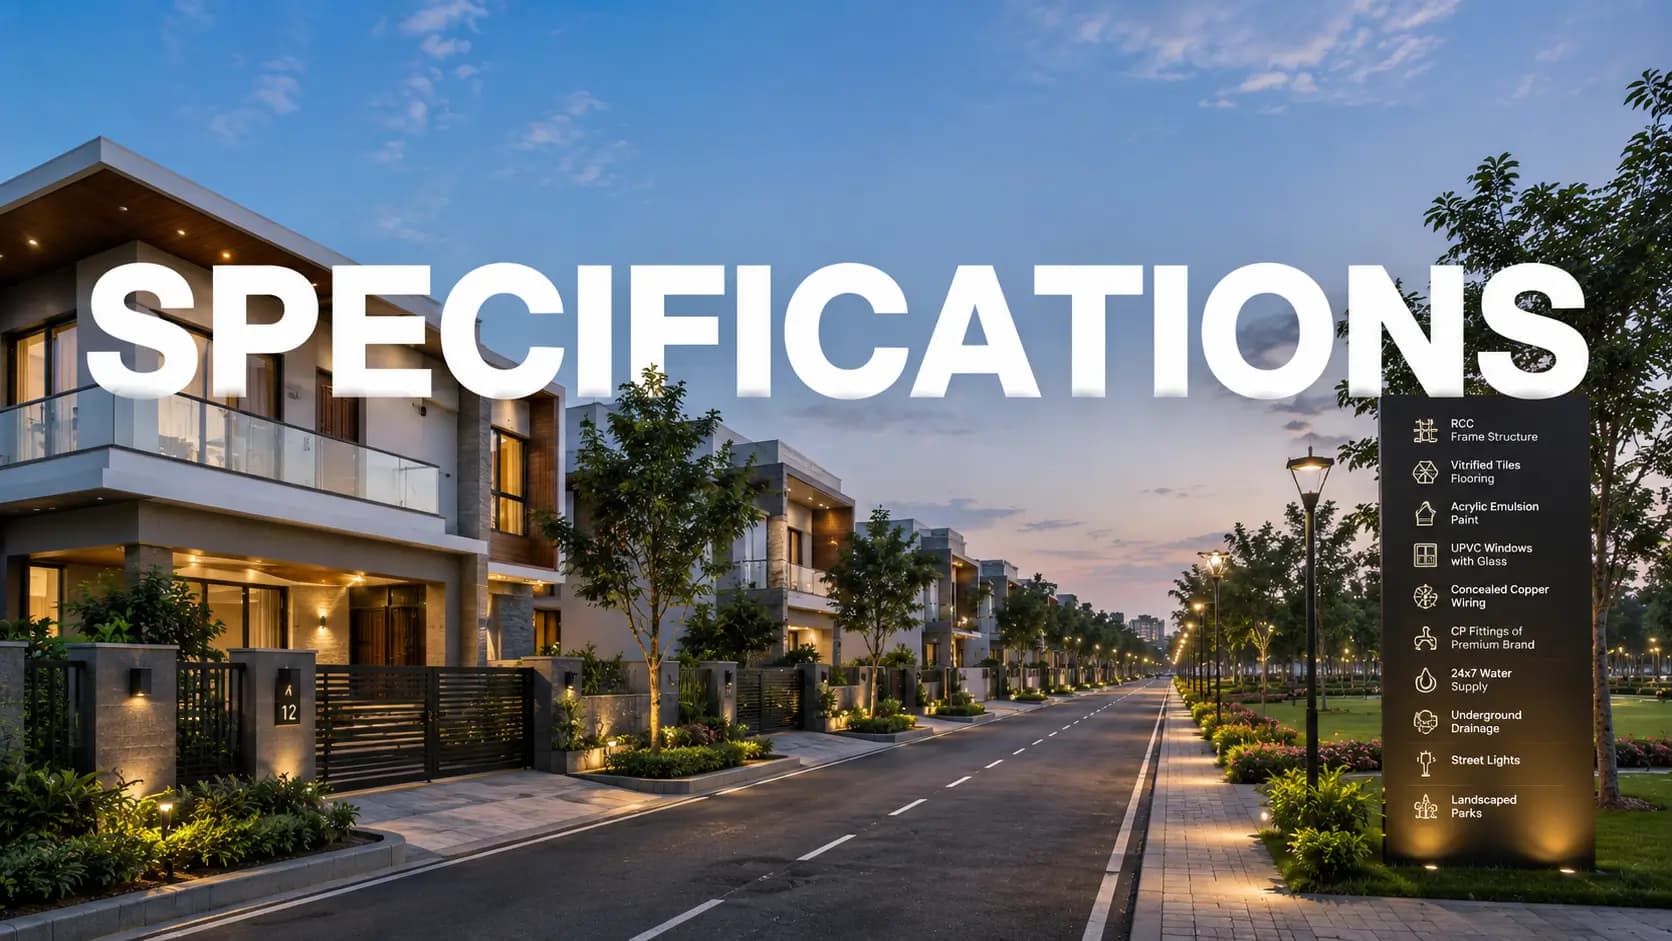
✦ How to Read the Embassy Riverine Villas Specifications
Five lines run through the Embassy Riverine Villas specifications and separate a genuine villa standard from an upgraded apartment one: flooring grade, glazing performance, door scale, acoustic isolation and structural resilience. Each one is about how the house works over decades, not how it looks when handed over. These are hard or impossible to improve after you own it, without destroying finished work.
One point in the Embassy Riverine Villas construction quality schedule that merits special attention is acoustic discipline. It is the easiest line to underestimate at booking time and one of the most important in daily life. Double-glazed panorama sliding doors, laminated glass railings, acoustic underlay beneath bedroom floors and sound-absorbing gypsum ceilings all help to provide a quieter house, one that’s measurable. That is a comfort reward from a highway corridor address, not a marketing.
Sustainability also falls in the same category. Rainwater collection, solar hot water, zero-discharge water planning, township level treatment and organic waste converter are building stage defaults not owner financed retrofits. That retrofitting of infrastructure across 218 residences post-handover costs multiples of putting it in.
✦ Structure, Foundation and Engineering
Structural system — RCC frame and shear wall system designed to IS code compliance.
Transfer slabs — Post-tensioned voided slab construction at select levels for spatial flexibility.
Basement — Two-level basement parking with natural and mechanical ventilation.
Floor-to-floor height — 3.4 metres, with 2.9 metres finished under a single-level gypsum false ceiling.
The importance of RCC shear wall villa building standard is often underestimated by buyers of a two-storey villa, as lateral stiffness is a key factor in the structural response to seismic loads and long term settlement over a wide footprint. Frame only construction is cheaper and is suitable. The more conservative choice is the shear wall frame. The Embassy Riverine Villas’ structural specifications also contain post-tensioned voided transfer slabs at appropriate levels to allow for wider spans without the need for intermediary columns that interrupt living volumes.
✦ Flooring, Walls and Ceiling Finishes
Living, dining and family areas — Premium marble flooring.
Master bathrooms — Marble cladding.
Bedrooms — Engineered wooden flooring laid over acoustic underlay.
Kitchen, utility, staff room and toilets — Homogeneous tiles.
Terrace decks — Composite wood finish.
Ceilings — Single-level gypsum false ceiling at 2.9 metres finished in principal volumes.
The distinction between marble and synthetic wood is deliberate, not a product of cost. Marble handles the high-traffic social volumes where it performs and ages well; engineered wood over acoustic underlay handles bedrooms, where footfall transmission to the floor below is the actual problem to solve. Buyers considering the Embassy Riverine Villas flooring and fittings should pay particular attention to the underlay, since it is invisible at handover and cannot be added later.
✦ Doors, Windows and Glazing
Internal doors — 2.4-metre high tubular timber-core doors with 0.8 mm oak veneer in living and bedroom areas.
Service doors — Tubular timber-core with laminate on the service side and veneer on the family side.
Windows — Heat-strengthened laminated glass to garden and upper-level blocks.
Sliding doors — Double-glazed panorama sliding doors in living and bedroom areas; full DGU glazing across signature residences.
Terrace railings — Sentry laminated glass with aluminium U-channel support.
Frames — Aluminium window frames with safety glass.
Door height is a subtle specification and tier indicator. Standard residential doors are around 2.1m. At 2.4 metres it feels right against a 2.9 metre finished ceiling and is one of the few additions that cannot be done later without rebuilding frames and openings. It's a familiar enough marketing description to locate a villa with marble floors and double glazed windows but the detail worth verifying is if the glass is truly double glazed throughout the living and bedroom volumes, or just at selected openings.
✦ Electrical, Plumbing and Sanitaryware
Power backup — Cover for villa common services and essential internal circuits.
CP fittings and sanitaryware — Premium fittings in the Grohe, Kohler and TOTO specification band; final selection confirmed at launch.
Master bathrooms — Rain showers.
Water heating — Solar-based hot water system.
Parking provision — Integrated multi-car parking with EV-charging readiness.
Confirm in writing at the time of booking the electrical specifications of the Embassy Riverine Villas, especially the sanctioned load per configuration and the distribution of backup between common services and internal circuits as villa loads are significantly higher than apartment loading given similar bedroom counts. The Embassy Riverine Villas plumbing specifications have the same criteria regarding brand band and fixture count as the specification band names three manufacturers and the final selection is chosen at launch and not now.
✦ Safety, Security and Smart Home
Fire systems — Detection and suppression across the villa.
Gas safety — Gas leak detectors in villa kitchens.
Entry control — Video door phone with intercom in every home.
Cabling — CAT6 infrastructure across the enclave.
Perimeter — Multi-tier security with manned entry and exit, boom barriers and visitor management.
Surveillance — Township-wide CCTV integrated with central monitoring, plus smart-access resident cards.
Layered provision, rather than any single device, is what the Embassy Riverine Villas construction quality standard delivers here, and it distinguishes the Embassy Riverine Villas security features from a gate and a camera. There are four layers, which include perimeter control, guest management, central monitoring and in-home access control. Villa-owner gate infrastructure is separated from apartment circulation and service and delivery routeing is handled separately.
✦ Green Certification and Sustainability
Certification target — IGBC Green Homes Gold.
Water — Rainwater harvesting and zero-discharge water planning.
Treatment — Township-level sewage and water treatment infrastructure.
Waste — Organic waste converter.
Consumption — Water use optimized to National Building Code recommendations.
Energy — Solar-based hot water system across all villas.
Buyers of the villa project Bangalore can verify the IGBC Gold certification of the project which is distinct from the one just meant for rating. So, check for the pre-certification status and then the final certificate at the handover. Pre-certification is targeted here rather than issued, which is the accurate position during pre-launch.
✦ What Specifications Matter Most When Buying a Villa
Brands evolve from launch to hand-over, yet structural and dimensional decisions remain the same. Therefore it is more effective to ask: what are the most crucial specifications when buying a villa? rather than comparing brand lists. Four are basically immutable: the structural system, the floor-to-floor height, the glazing performance and the acoustic treatment. All other things, taps, tiles, paint, wardrobes can be altered throughout ownership at inexpensive cost.
Two more should be on the permanent list, especially for villas. The driveway and services are cast in with parking capacity so three, four or six bays can not be added later. Service circulation is in plan so a staff entrance that cuts through family space stays true to that. Both are reasons why it is essential reading the Embassy Riverine Villas villa specifications with the floor plan and not separately.
Quality assessment for construction of luxury villas north Bangalore largely means verifying the permanent goods and taking replaceable items as preferred. Bangalore developers occasionally come out with luxury villa specifications with brand names as they photograph well, but the villa construction requirements North Bangalore consumers should be asking should be regarding the structural drawing and the glazing timetable.
Frequently Asked Questions
RCC frame and shear wall designed to IS code compliance, with post-tensioned voided transfer slabs at select levels. Shear walls add lateral stiffness beyond frame-only construction, which matters for seismic loading and long-term settlement across a wide footprint.
Premium marble in living, dining and family areas with marble cladding in master bathrooms, engineered wooden flooring in bedrooms over acoustic underlay, homogeneous tiles in kitchen, utility, staff room and toilets, and composite wood on terrace decks.
Double-glazed panorama sliding doors are specified for living and bedroom areas, with full DGU glazing across signature residences and heat-strengthened laminated glass to garden and upper-level blocks. Confirm the schedule opening by opening at booking.
Floor-to-floor height runs 3.4 metres with 2.9 metres finished in principal living and bedroom volumes under a single-level gypsum false ceiling. Internal doors at 2.4 metres are proportioned against that height.
Fittings sit in the Grohe, Kohler and TOTO specification band with rain showers in master bathrooms, and the final selection is confirmed at launch rather than fixed now. Get the confirmed brand and model list in writing before the agreement is executed.
Through four measures working together: double-glazed panorama sliding doors, laminated glass railings, acoustic underlay beneath bedroom flooring, and sound-absorbing gypsum ceilings. Living and sleeping zones are also separated acoustically within the plan.
Multi-car parking arrives EV-ready across all configurations. Confirm the point count and load allocation per configuration in writing, since provisioning cannot be added economically once driveways and services are cast.
The schedule is drawn from pre-launch planning and remains indicative until Karnataka RERA registration completes. Cross-check the registered specification against what was marketed once the project is listed, and note that five-year defect liability then covers structural workmanship, finish quality and service-system failures.
Latest Blog
Embassy Riverine Villas vs MAIA The Seven: Which Bengaluru Suits You?
Embassy Riverine Villas vs MAIA The Seven: compare North and South Bengaluru luxury homes on location, size, price, density, approvals and possession.
Embassy Riverine Villas vs Century Immencity: Villa Land or Vertical Living?
Compare Embassy Riverine Villas vs Century Immencity on price, density, size, location, airport access, RERA status and possession.
Embassy Riverine Villas vs MAIA Mansion: Villa Enclave or Bespoke Mansion?
Embassy Riverine Villas vs MAIA Mansion: compare two North Bengaluru luxury communities on scale, density, home sizes, pricing, customisation and documentation.
Embassy Riverine Villas vs Embassy Greenshore: Villa Enclave or Lakefront Tower?
Embassy Riverine Villas vs Embassy Greenshore: compare two Embassy township projects on villa versus apartment living, pricing, density, location, RERA and possession.
Embassy Riverine Villas vs Embassy Hub: Matching the Format to the Household
Compare Embassy Riverine Villas vs Embassy Hub on space, location, airport access, metro, amenities, pricing, schools and hospitals.
Embassy Riverine Villas vs Embassy Astra: Which Address Should You Buy?
Embassy Riverine Villas vs Embassy Astra: compare two Embassy projects on location, pricing, density, home sizes, lifestyle, RERA status and possession.
Book a Site Visit —
Specifications
Share your details and our sales team will reach out shortly to arrange a private walkthrough.