Inside the 5 BHK Villa at 6,800 sft — What Trophy Scale Actually Buys
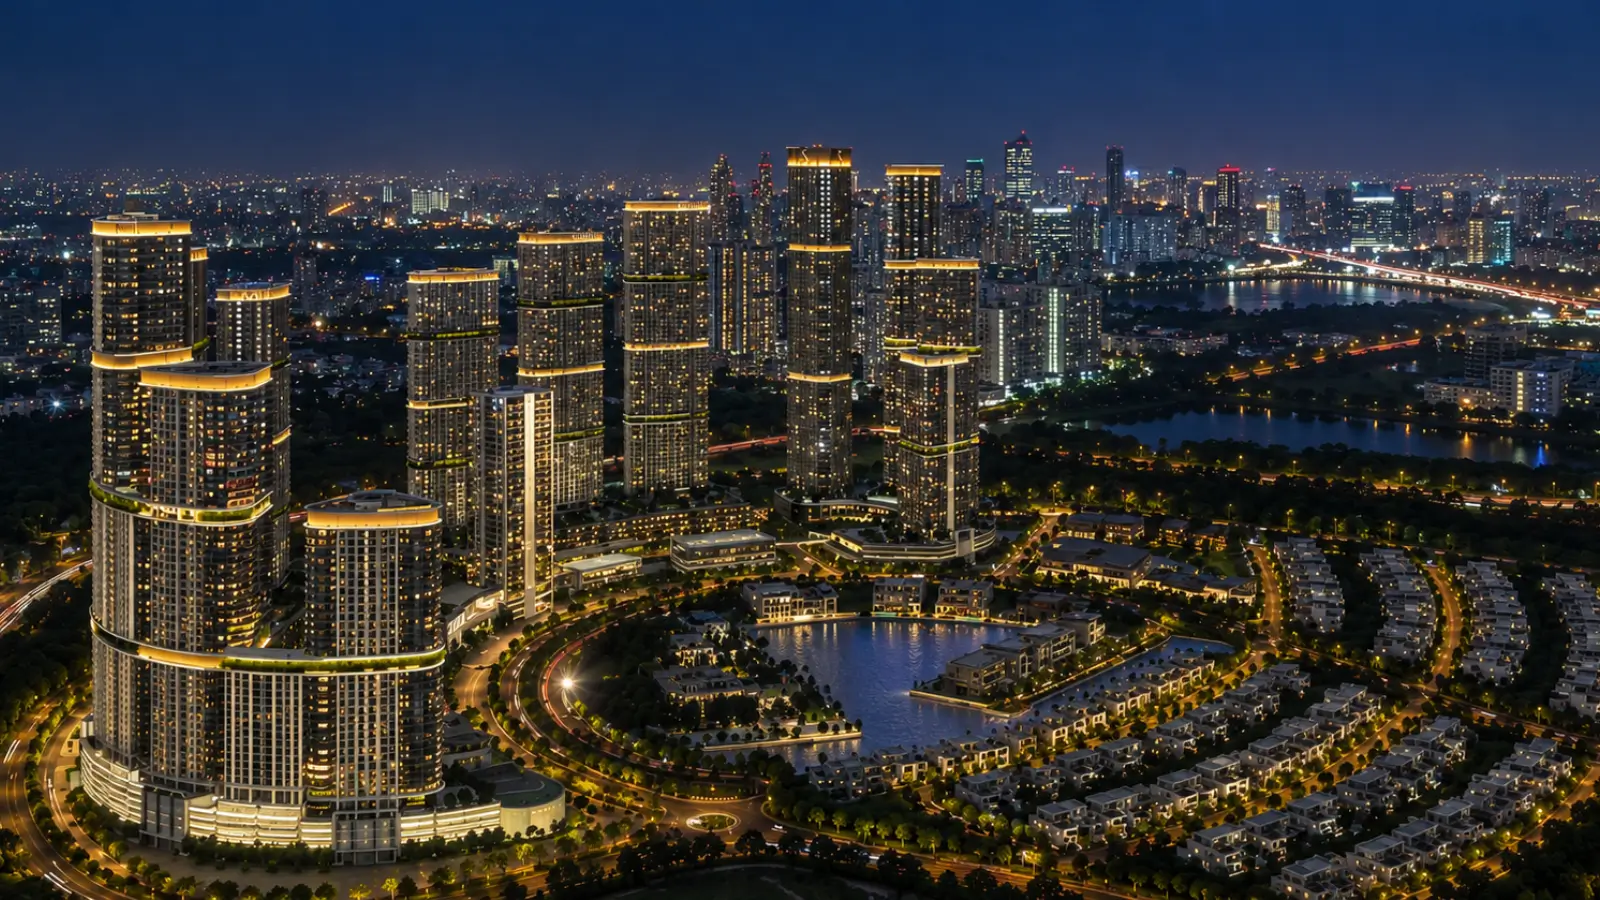
Thirty-two homes carry the largest format, and what separates it from the tier below is not bedroom count but how living volume is organised...
Thirty-two homes at Embassy Riverine carry the largest format: 6,800 sft built-up on a 5,400 sft plot, with six car parks. What separates it from the tier below is not primarily bedroom count. Anyone asking what does a 5 BHK villa look like inside at this scale will find the real answer in how living volume is organised, because above roughly 6,000 sft the question stops being how many rooms and becomes how they are separated.
Separate formal and informal living volumes are the defining move, with dedicated dining alongside. In smaller plans, entertaining and daily family use share the same room, and the room is furnished as a compromise between the two. Here they stop competing: a formal volume handles guests and occasions while an informal one absorbs television, homework and everything unpresentable. Households that entertain regularly notice this within a week of moving in.
An expanded master suite anchors the bedroom level across customised layouts, and a dedicated study or home-office room sits apart from the bedrooms entirely rather than adjoining one. Support space scales in step: a full fitted kitchen carries its own utility, staff and service zone with separate external entry, so household service never routes through family space at any hour.
Outdoor provision is deepest at this tier, and the arithmetic explains why. Ground coverage falls as the format grows across this release, so 6,800 sft of building on a 5,400 sft plot leaves proportionally more open land than 4,200 sft on 2,400 sft does. The result is the largest L-shaped rear garden in the release, wrapping two faces of the structure alongside the private garden strip.
Six car parks at this size reads as calculated rather than generous once you consider the household: multiple vehicles, a driver, frequent guests and a home office that may receive visiting clients. Parking is cast into driveways and services with EV provisioning built in, so it functions as a permanent attribute like plot size rather than a finish that can be upgraded during ownership.
Two things belong in an honest assessment. Capping the tier at 32 homes preserves scarcity, which supports pricing but thins the eventual resale pool, so exit timelines at this format are measured in quarters rather than weeks and a seller in a hurry is a seller at a discount. On yield, trophy-scale homes compress on percentage while rising in absolute rent, because the tenant pool narrows as the ticket rises — a pattern consistent across every luxury market. Buy this tier as a principal residence first and a lettable asset second.
Related reading: the Embassy Riverine floor plan guide.
FAQs
What are the 5 BHK dimensions at Embassy Riverine?
Six thousand eight hundred square feet built-up on a 5,400 sft plot, with six car parks. Thirty-two of the 218 homes carry this configuration.What distinguishes it from the 4.5 BHK beyond size?
Separate formal and informal living volumes with dedicated dining, so entertaining and daily family use no longer share a room. It also carries an expanded master suite, a dedicated study apart from the bedrooms, and the deepest rear garden in the release.How does the largest format perform as an investment?
Scarcity at 32 homes supports pricing, but the resale pool is thinner, so exit timelines run in quarters rather than weeks. Percentage yield compresses while absolute rent rises, since the tenant pool narrows as ticket size increases.
Related Articles
Embassy Riverine Villas vs MAIA The Seven: Which Bengaluru Suits You?
Embassy Riverine Villas vs MAIA The Seven: compare North and South Bengaluru luxury homes on location, size, price, density, approvals and possession.
Embassy Riverine Villas vs Century Immencity: Villa Land or Vertical Living?
Compare Embassy Riverine Villas vs Century Immencity on price, density, size, location, airport access, RERA status and possession.
Embassy Riverine Villas vs MAIA Mansion: Villa Enclave or Bespoke Mansion?
Embassy Riverine Villas vs MAIA Mansion: compare two North Bengaluru luxury communities on scale, density, home sizes, pricing, customisation and documentation.
Embassy Riverine Villas vs Embassy Greenshore: Villa Enclave or Lakefront Tower?
Embassy Riverine Villas vs Embassy Greenshore: compare two Embassy township projects on villa versus apartment living, pricing, density, location, RERA and possession.