Wellness and Work Inside the Clubhouse — Two Rooms Used More Than the Pool
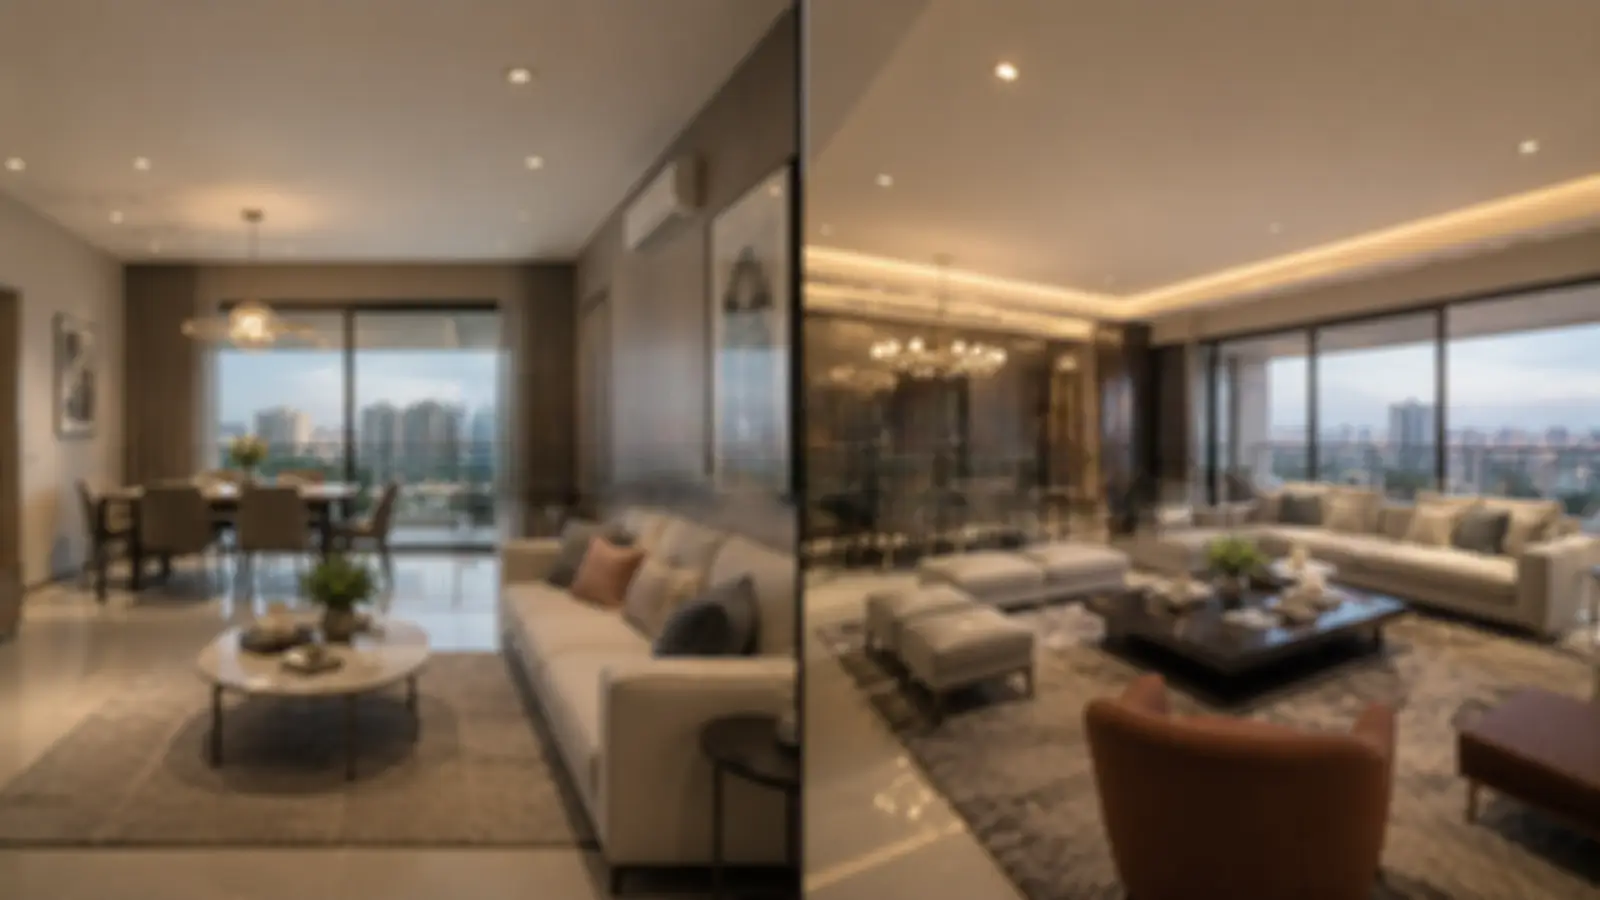
The gym and the business lounge get used on ordinary Tuesdays while the pool gets used on holidays, which is worth remembering when weighing a clubhouse...
The gym and the business lounge get used on ordinary Tuesdays while the pool gets used on holidays. That inversion is worth remembering when weighing a clubhouse programme, because buyers tend to evaluate amenity on the facilities that photograph well rather than the ones they will actually walk to. Embassy Riverine allocates real space to both registers within its 40,000 sft clubhouse.
On wellness, a gymnasium with personal-training capacity anchors the floor, with a yoga and meditation pavilion kept separate rather than sharing the equipment space. Separation is the detail that indicates planning: a yoga room adjoining a weights area serves neither activity well, and combining them is the standard way to inflate a feature list without adding capacity. A spa wing with steam and sauna sits in the same wellness zone alongside the heated indoor pool.
Capacity relative to households is what determines whether any of it works at seven in the evening. Forty thousand square feet serving 218 homes produces a materially better ratio than the same area serving a tower complex, and it is the ratio rather than the absolute figure that decides whether a machine is free when you arrive. Ask for both numbers whenever a clubhouse area is quoted anywhere on a shortlist.
On work, a business lounge covers two distinct needs. The first is the day when the study at home is occupied by a spouse on calls or a child on exams, and the second is the visiting-client meeting that should not happen in a living room. For households where someone works from home permanently, that room is used more often than any sports facility, and its absence is felt weekly rather than seasonally.
Quiet provision completes the set and is the easiest to under-deliver. A library with quiet reading rooms sits away from the social floor, where a resident lounge bar and café, a television lounge and an indoor games room handle the noisier programme. Placing reading space adjacent to a games room is the cheaper arrangement and it makes both unusable for their purpose, so the separation is worth verifying on the clubhouse layout rather than the feature list.
Two things to confirm on a visit. Ask for the clubhouse layout drawing rather than the amenity list, because the list tells you what exists while the drawing tells you what sits next to what, and adjacency determines whether a room performs. Then ask about staffing for the gym and the spa, since personal-training capacity and a steam room both depend on people rather than equipment, and a facility management model that thins staffing in year three delivers a different experience from the one shown at handover.
Related reading: the Embassy Riverine amenities guide.
FAQs
What wellness provision does the clubhouse carry?
A gymnasium with personal-training capacity, a yoga and meditation pavilion kept separate from the equipment floor, a spa wing with steam and sauna, and a heated indoor swimming pool.Is there work space outside the home?
Yes. A business lounge covers resident work-from-home days when the study is occupied and visiting-client meetings, with a library and quiet reading rooms placed away from the social floor.What should I check on a clubhouse visit?
Request the layout drawing rather than the amenity list, since adjacency determines whether rooms perform, and ask about staffing for the gym and spa, because both depend on people rather than equipment over the long term.
Related Articles
Embassy Riverine Villas vs MAIA The Seven: Which Bengaluru Suits You?
Embassy Riverine Villas vs MAIA The Seven: compare North and South Bengaluru luxury homes on location, size, price, density, approvals and possession.
Embassy Riverine Villas vs Century Immencity: Villa Land or Vertical Living?
Compare Embassy Riverine Villas vs Century Immencity on price, density, size, location, airport access, RERA status and possession.
Embassy Riverine Villas vs MAIA Mansion: Villa Enclave or Bespoke Mansion?
Embassy Riverine Villas vs MAIA Mansion: compare two North Bengaluru luxury communities on scale, density, home sizes, pricing, customisation and documentation.
Embassy Riverine Villas vs Embassy Greenshore: Villa Enclave or Lakefront Tower?
Embassy Riverine Villas vs Embassy Greenshore: compare two Embassy township projects on villa versus apartment living, pricing, density, location, RERA and possession.